/
1649 N Murdo Way
Williams, AZ 86046
$364,900* 3 Beds
 2 Baths
 1,600 Sq. Ft.
 2 Acres
Ready to schedule a tour?
Overview
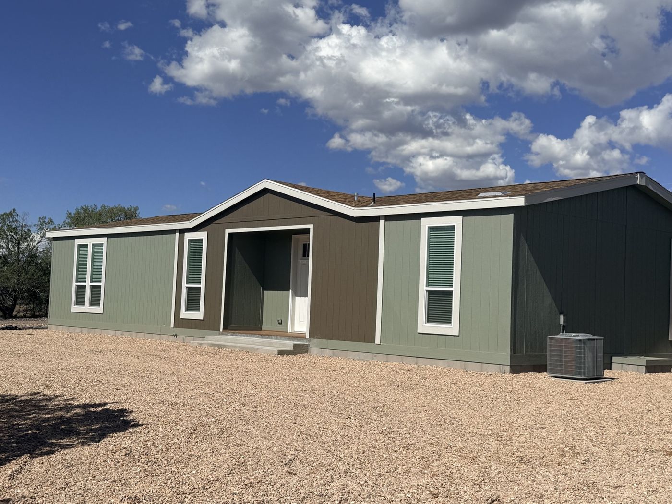
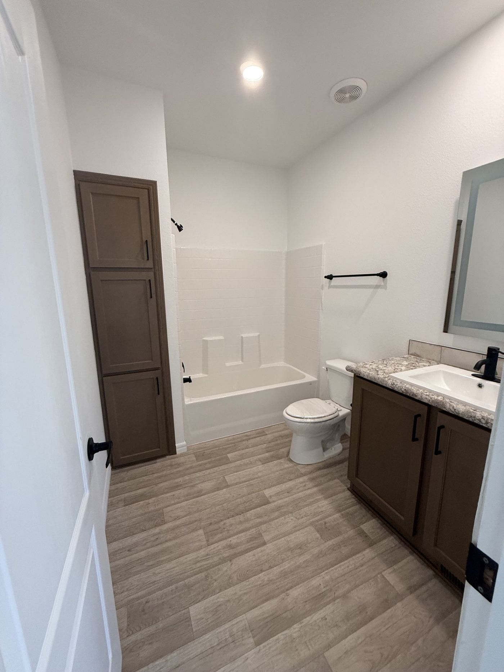
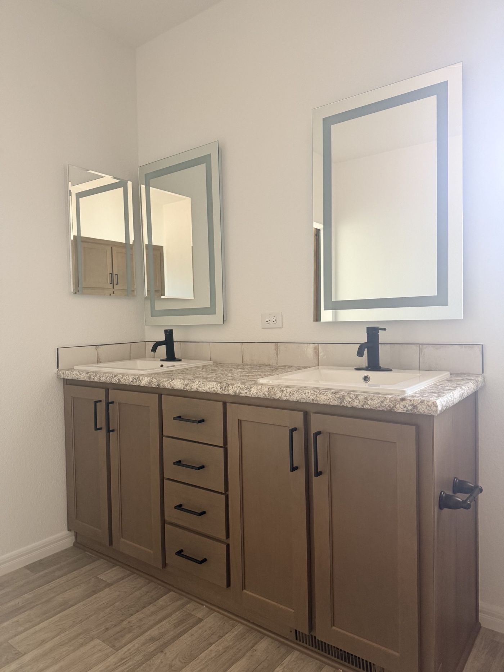
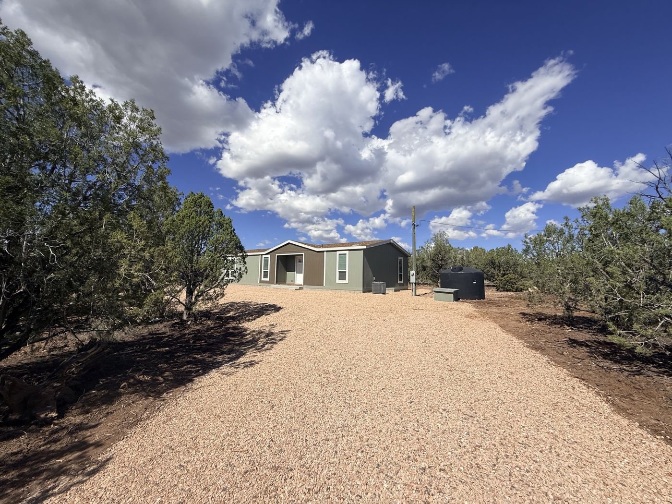
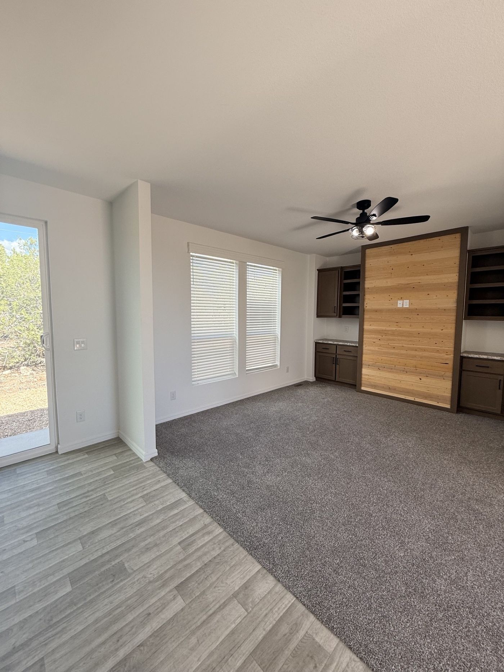
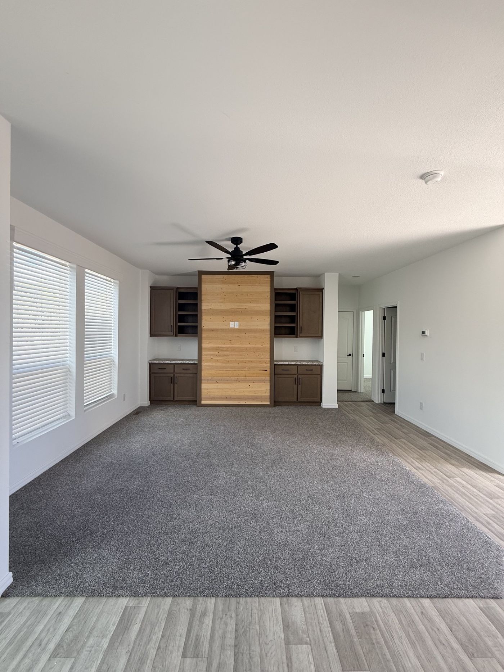
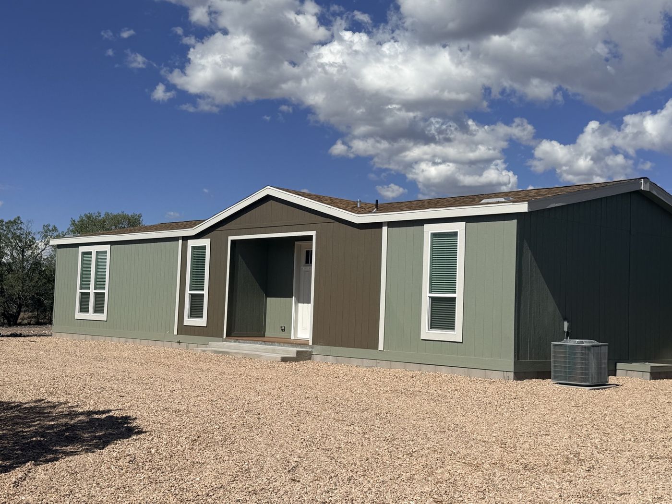
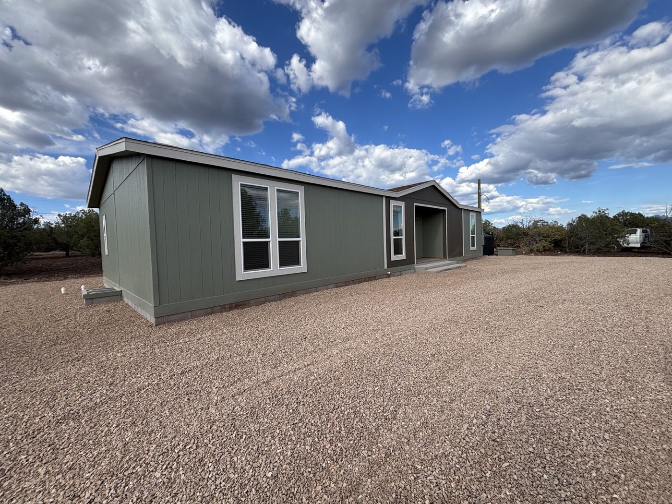
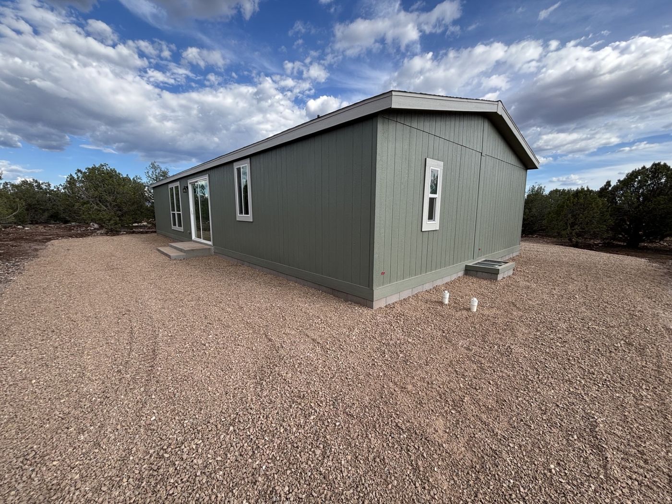
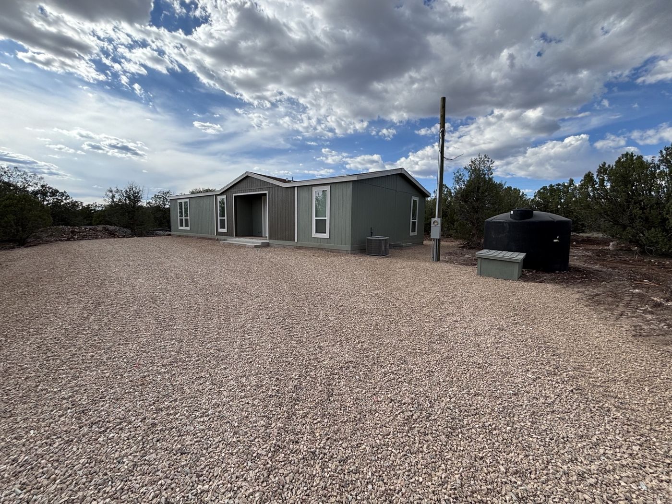
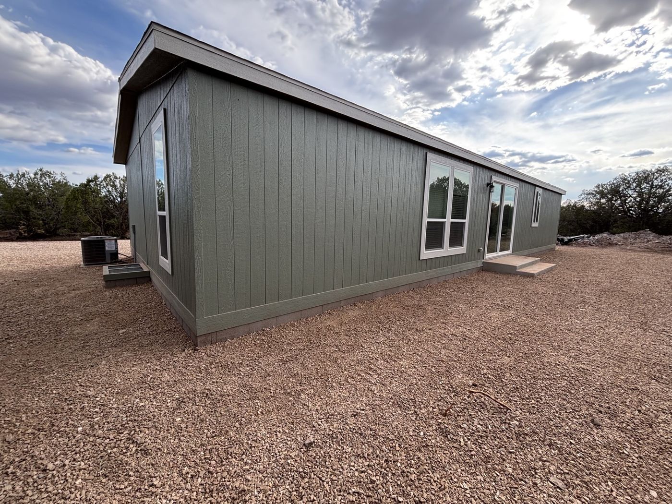
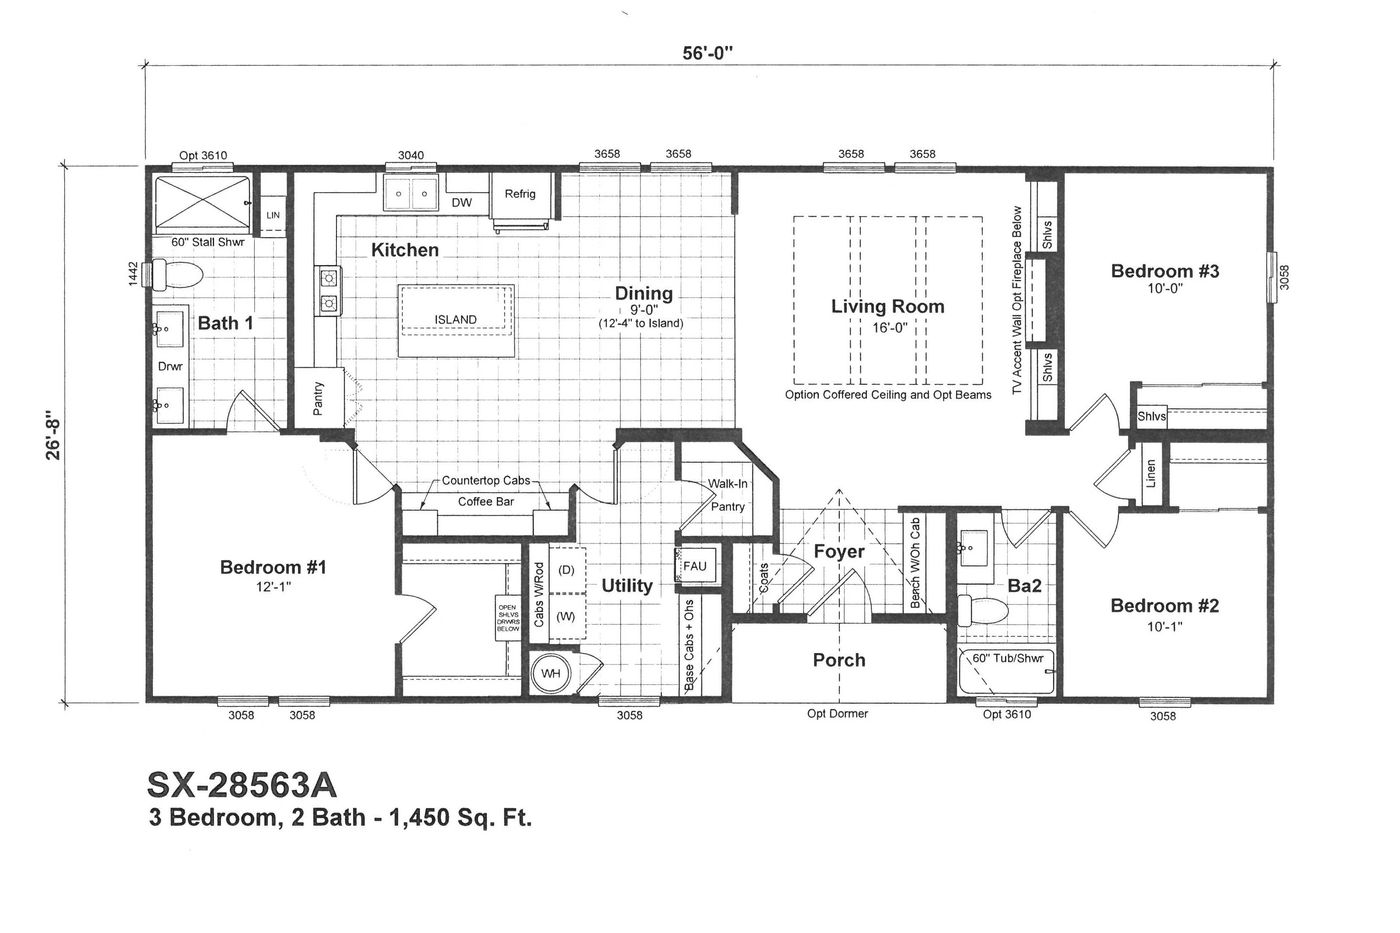
Contact us today to schedule a tour. Escape to the peace and beauty of country living with this brand-new manufactured home situated on 2 private acres surrounded by stunning native landscaping. Offering 1,600 square feet of thoughtfully designed living space, this 3-bedroom, 2-bathroom home combines modern features with a tranquil rural setting.
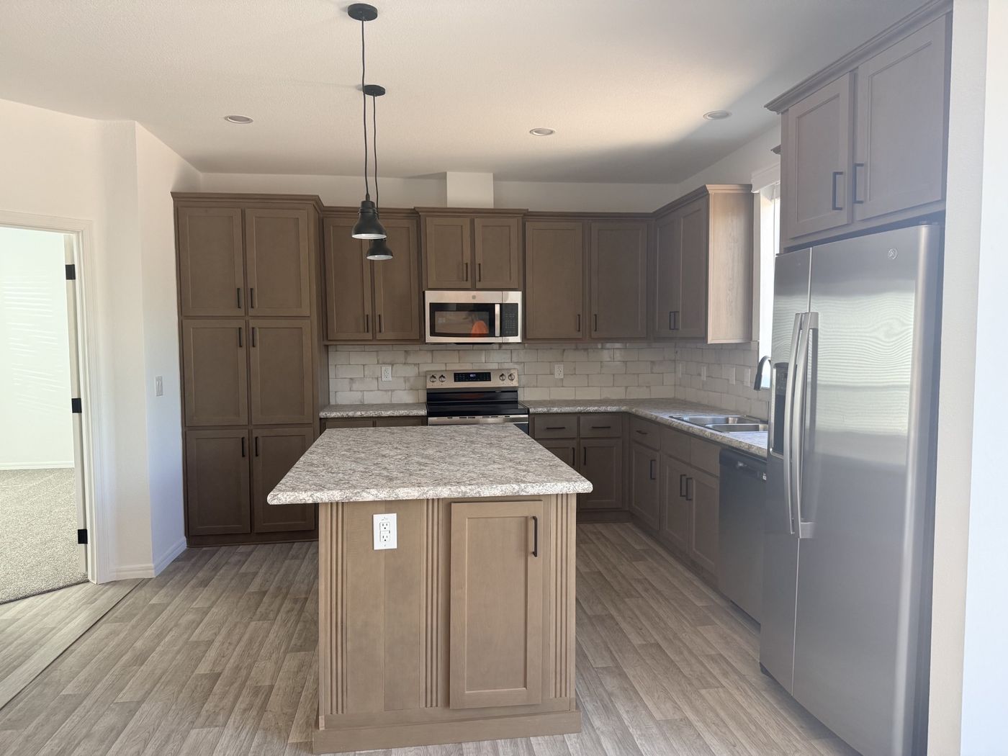
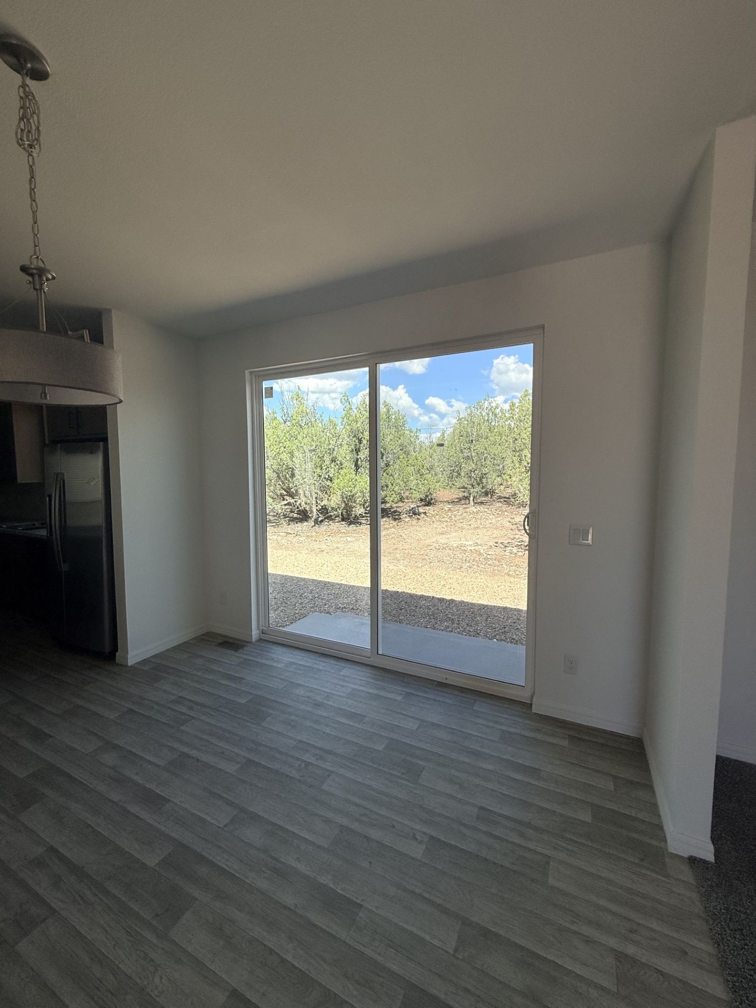
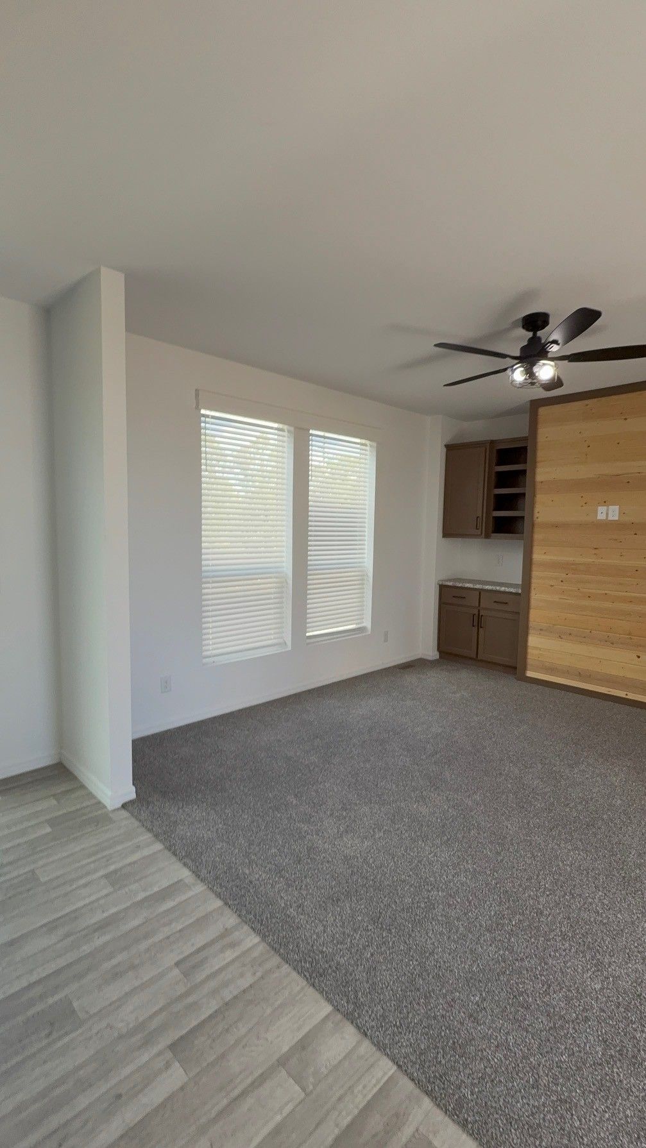
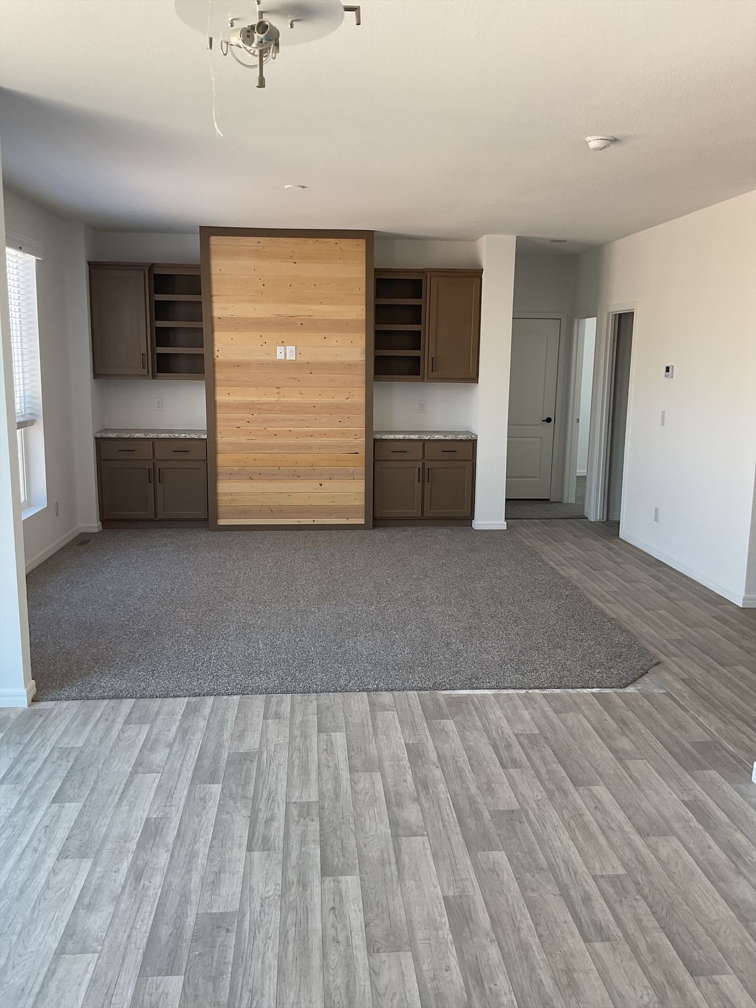
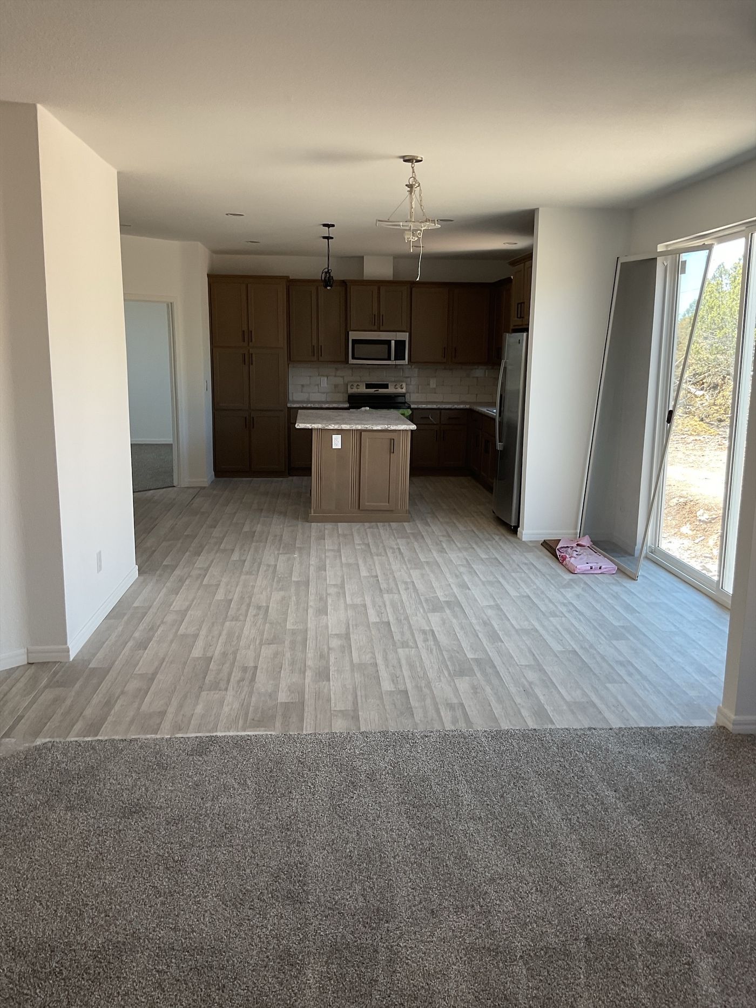
Inside, you'll find an open-concept floor plan highlighted by a spacious kitchen with a large center island, perfect for entertaining, meal prep, and family gatherings. The home comes complete with all appliances included, making it move-in ready from day one. Enjoy abundant natural light through the sliding glass door, which opens to the scenic outdoors, while ceiling fans throughout provide year-round comfort.
Whether you're looking for room to roam, space for hobbies, or simply a peaceful retreat, this property delivers the perfect balance of comfort, convenience, and country charm.
Property Highlights:
3 bedrooms, 2 bathrooms
1,600 sq.
Features

9ft Sidewalls, 2x6 walls.
Tape & Texture Interior
2" Faux Wood Blinds.
Electric Fireplace.
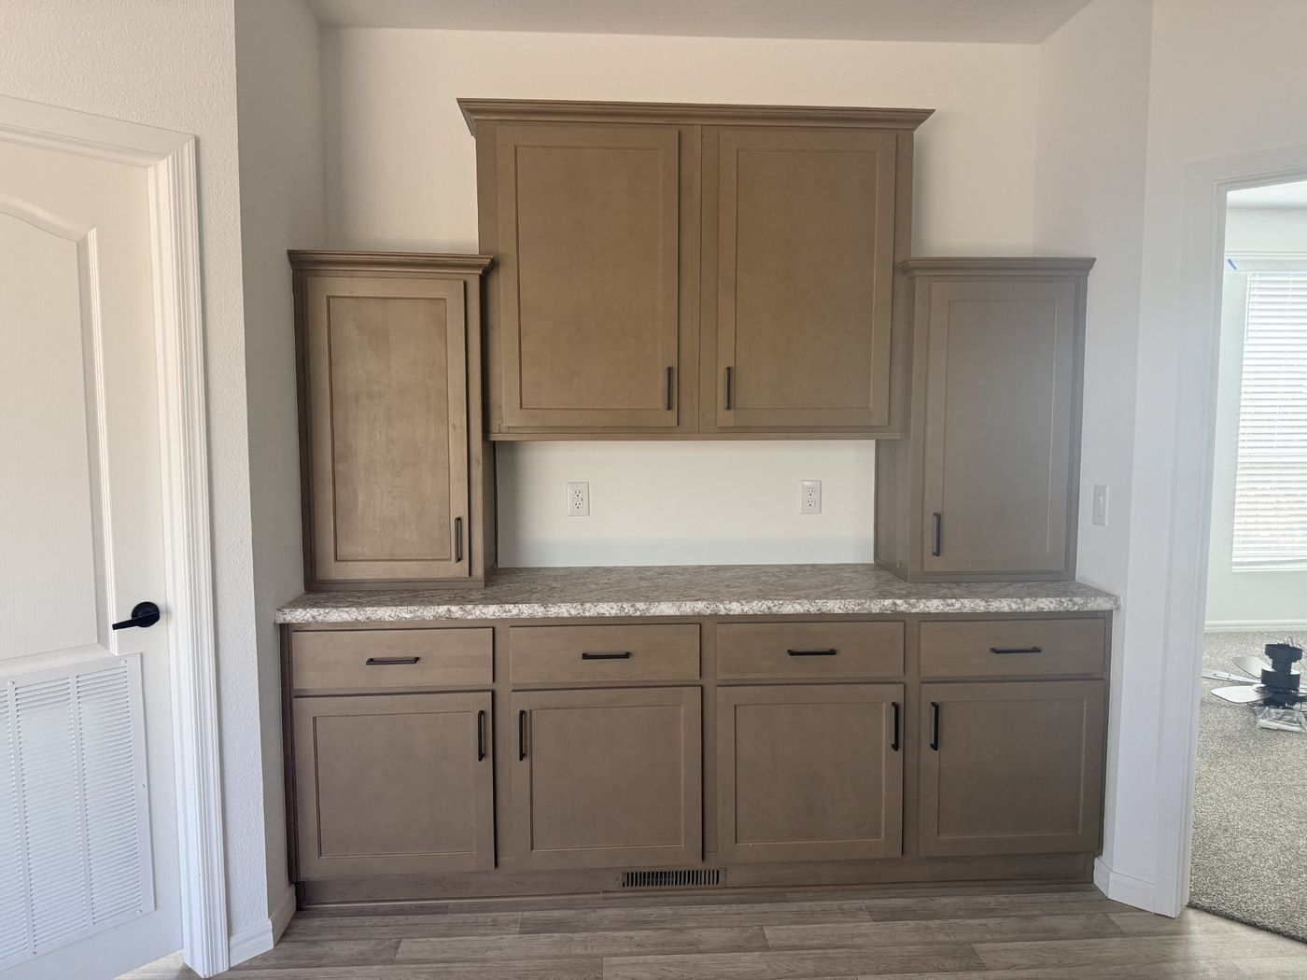
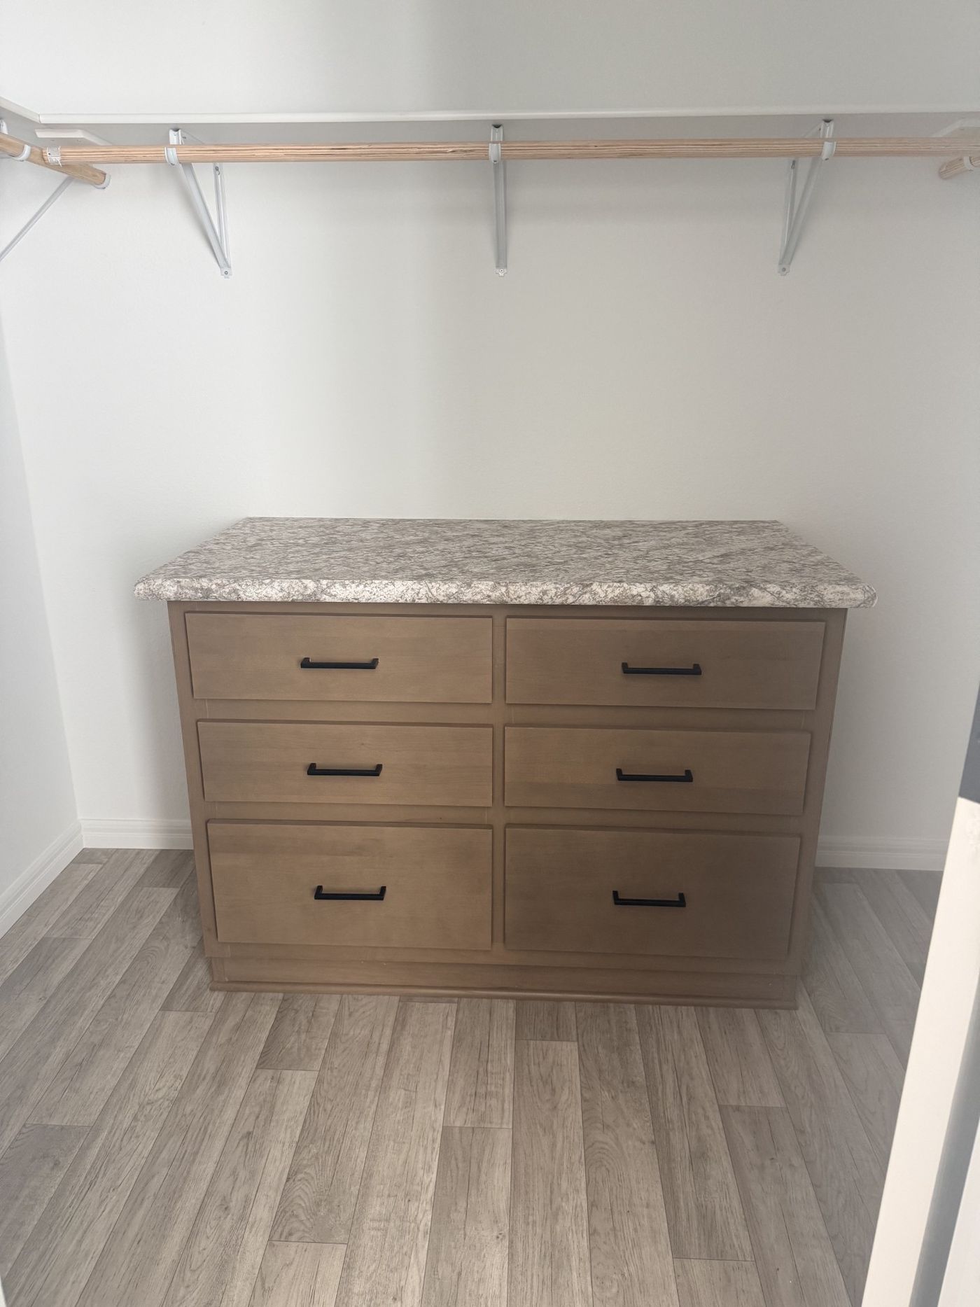
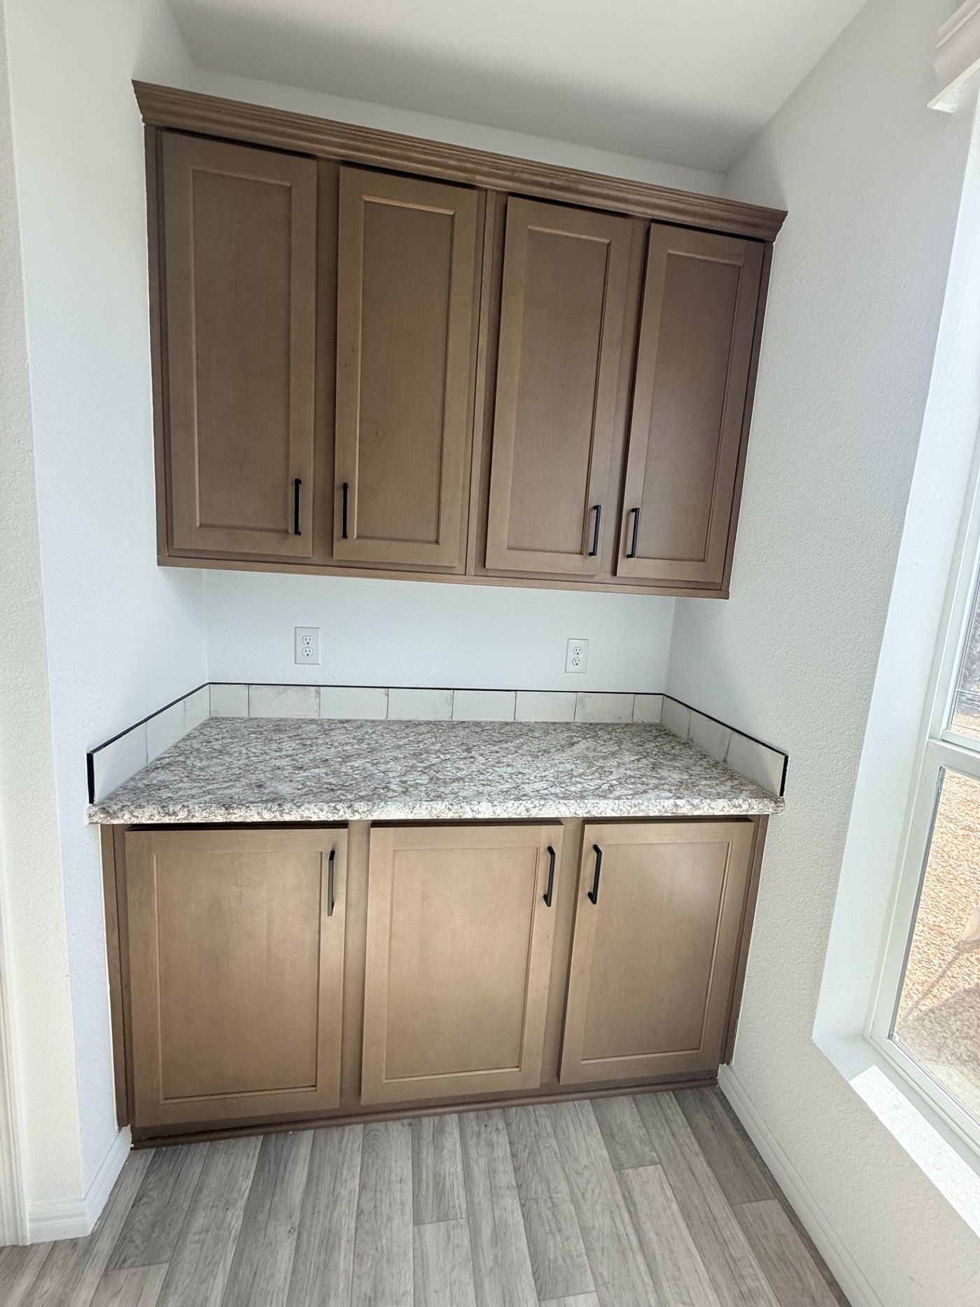
Soft Close Cabinets Doors
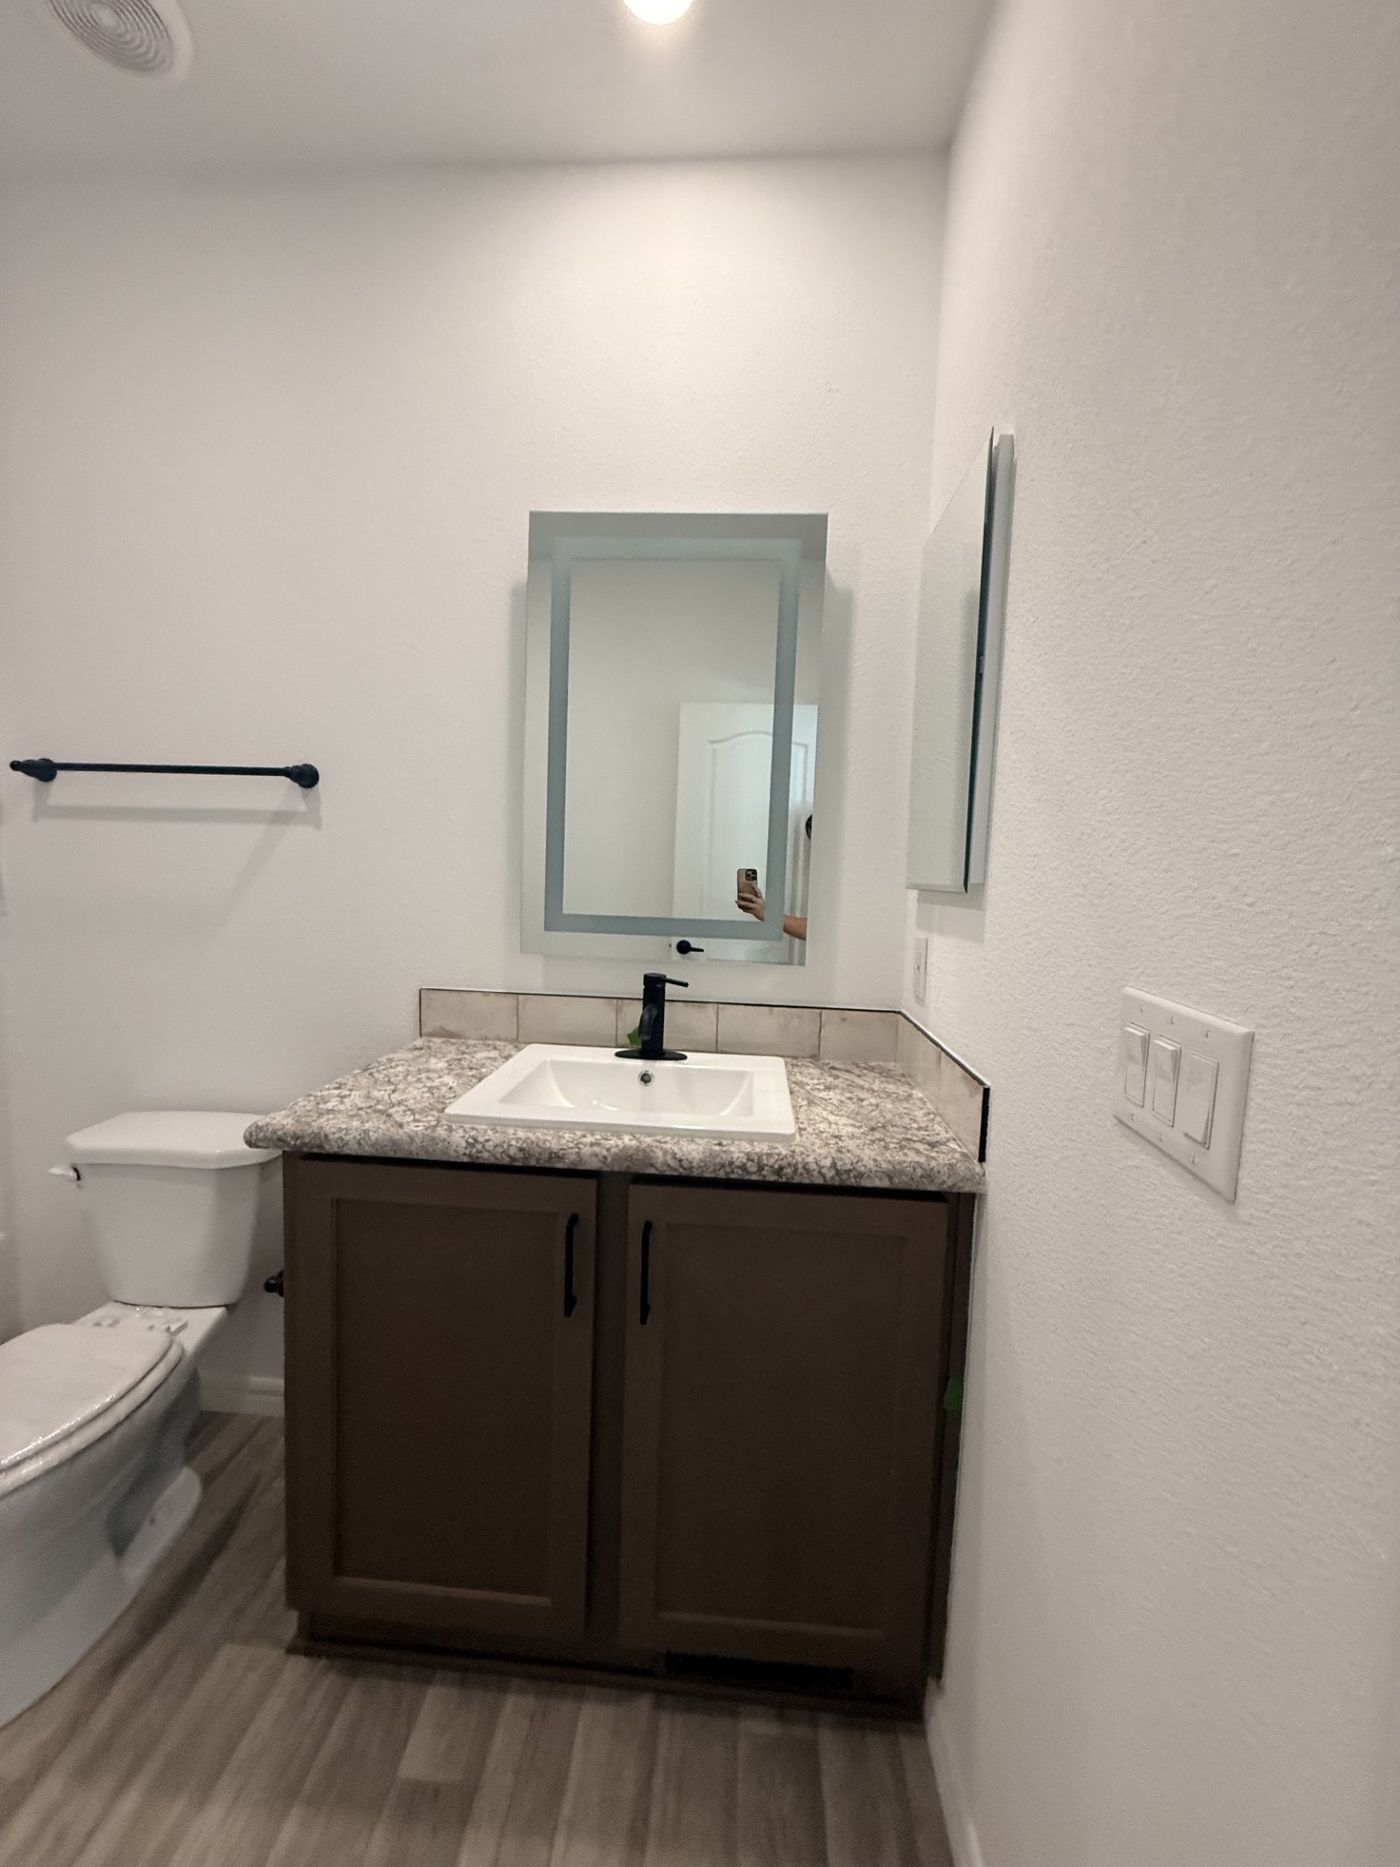
Full Tile Backsplash.
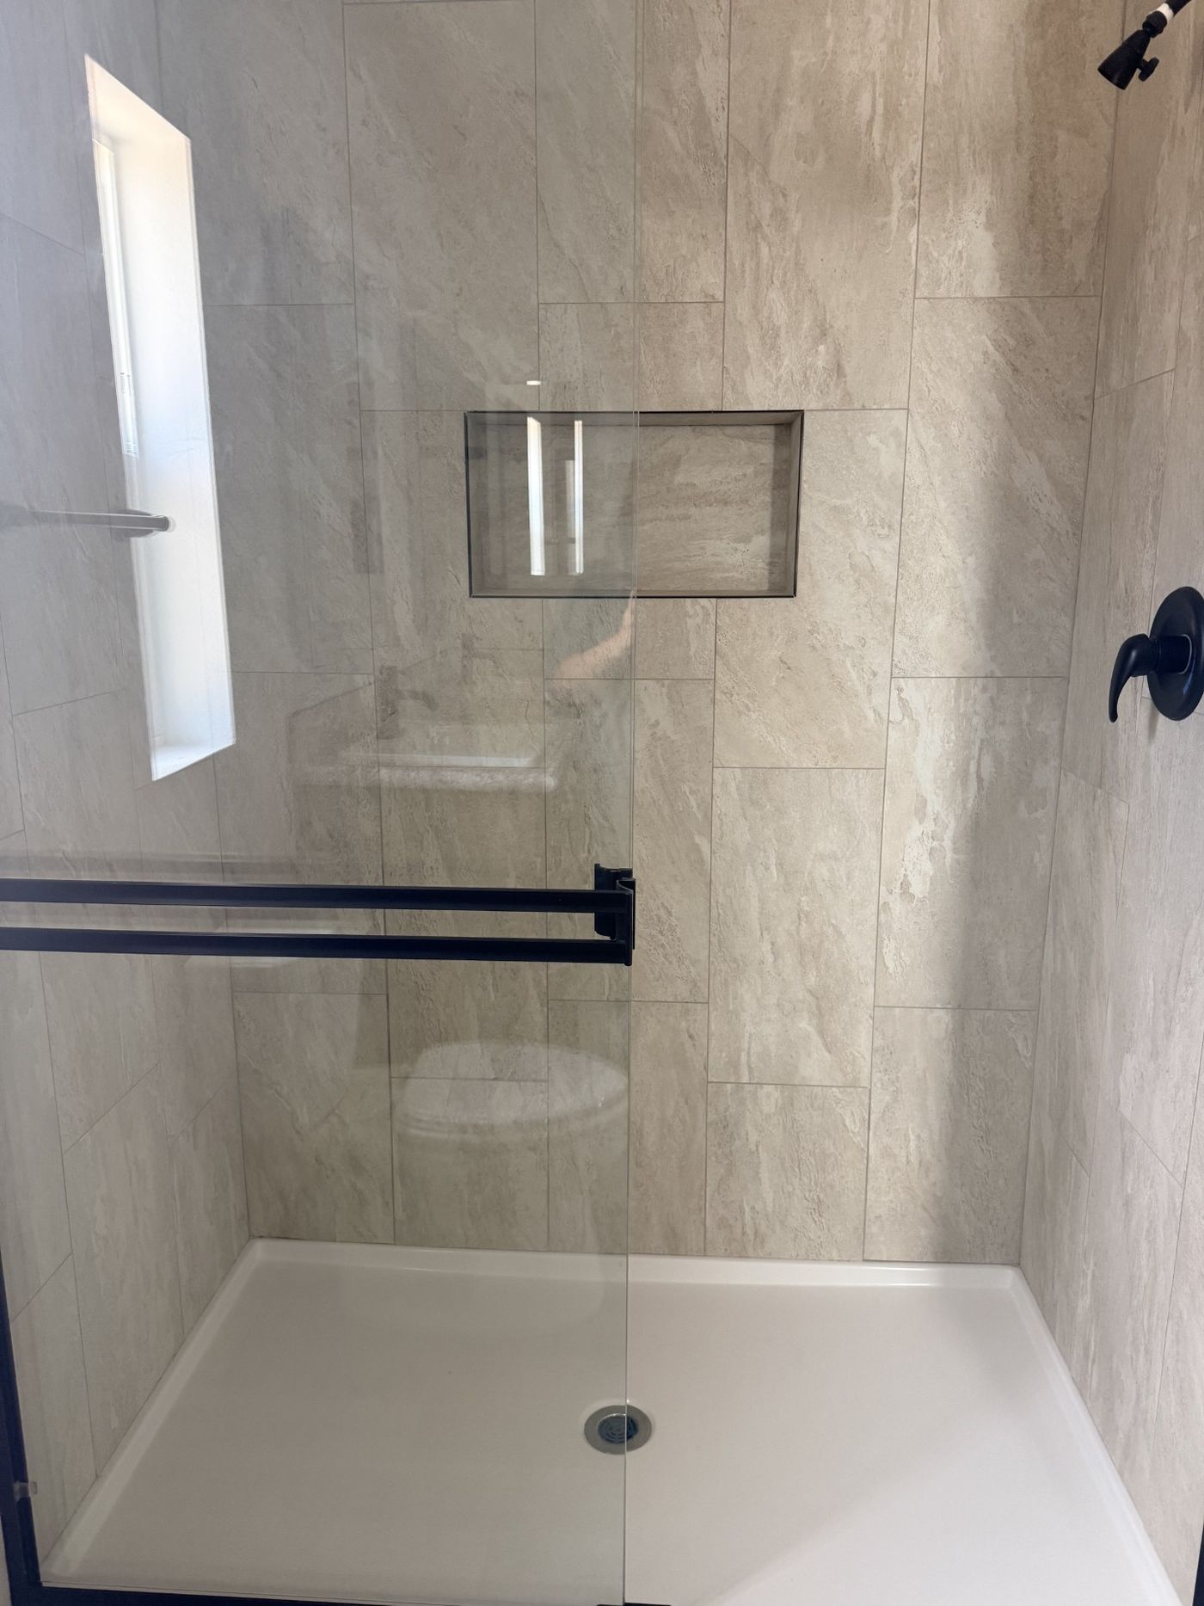
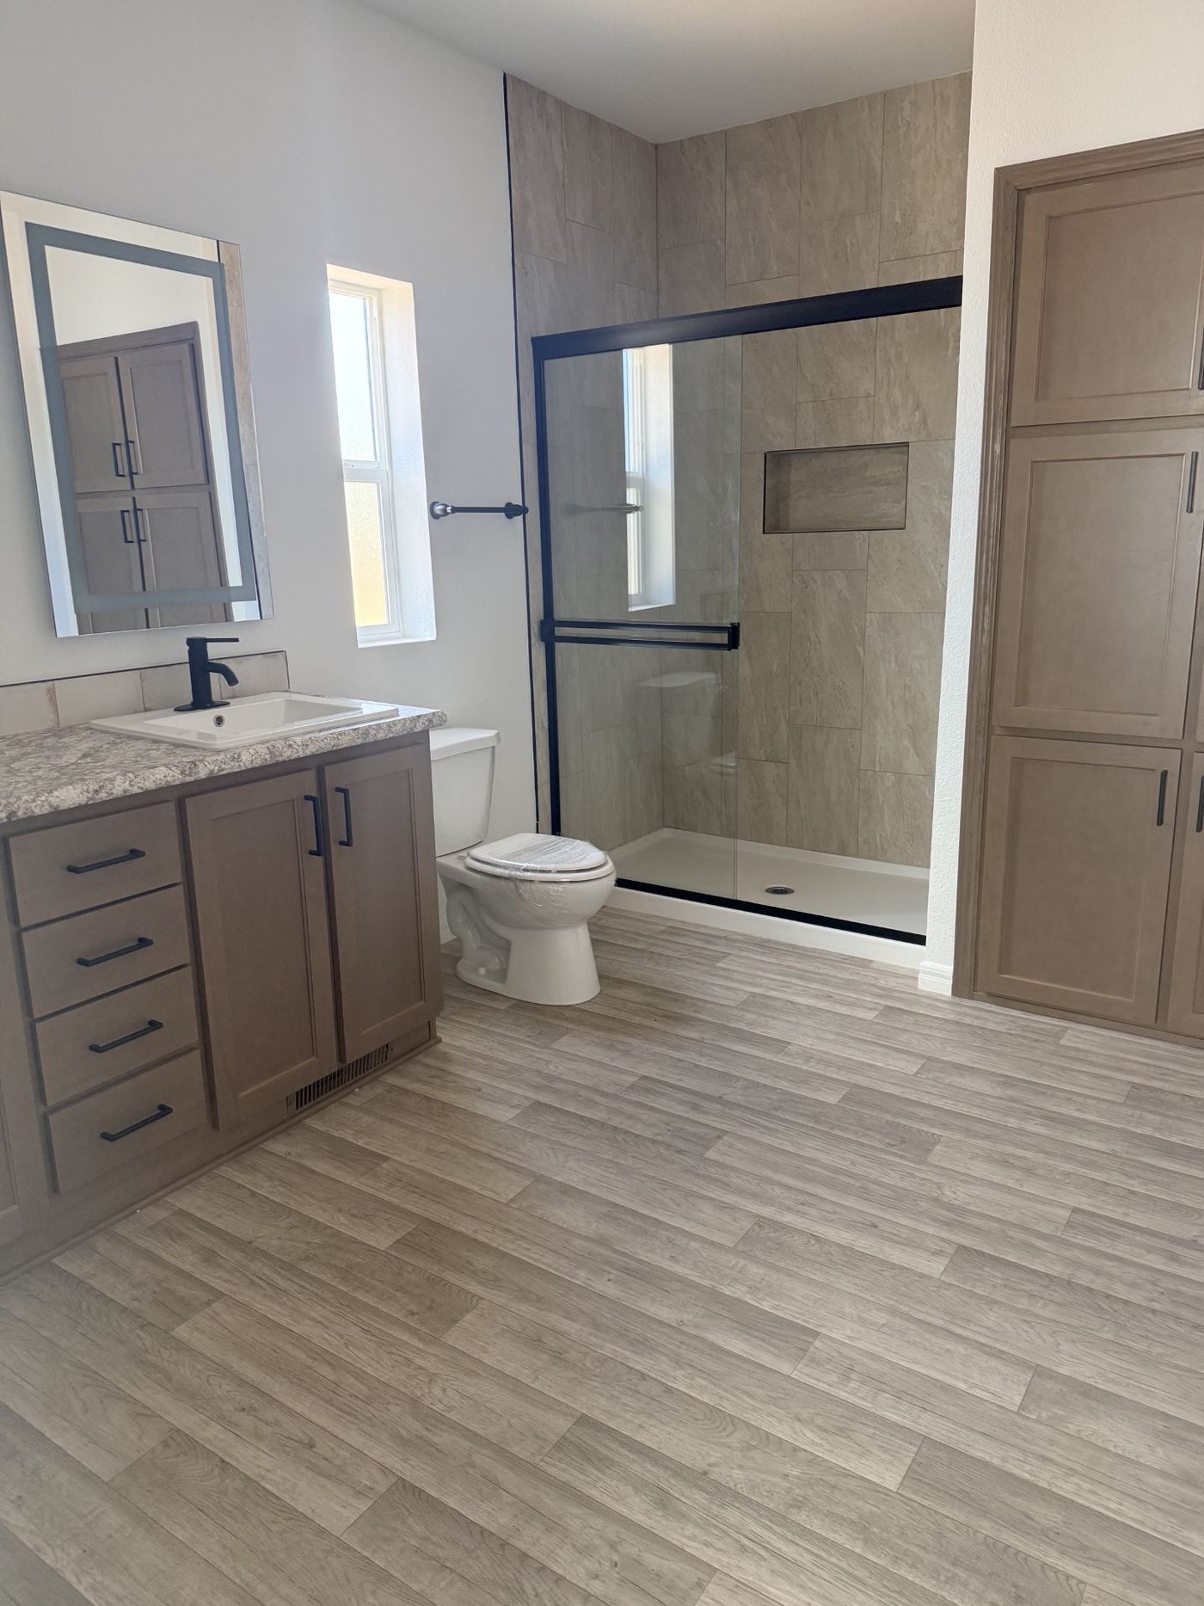
Tile Shower Bath 1
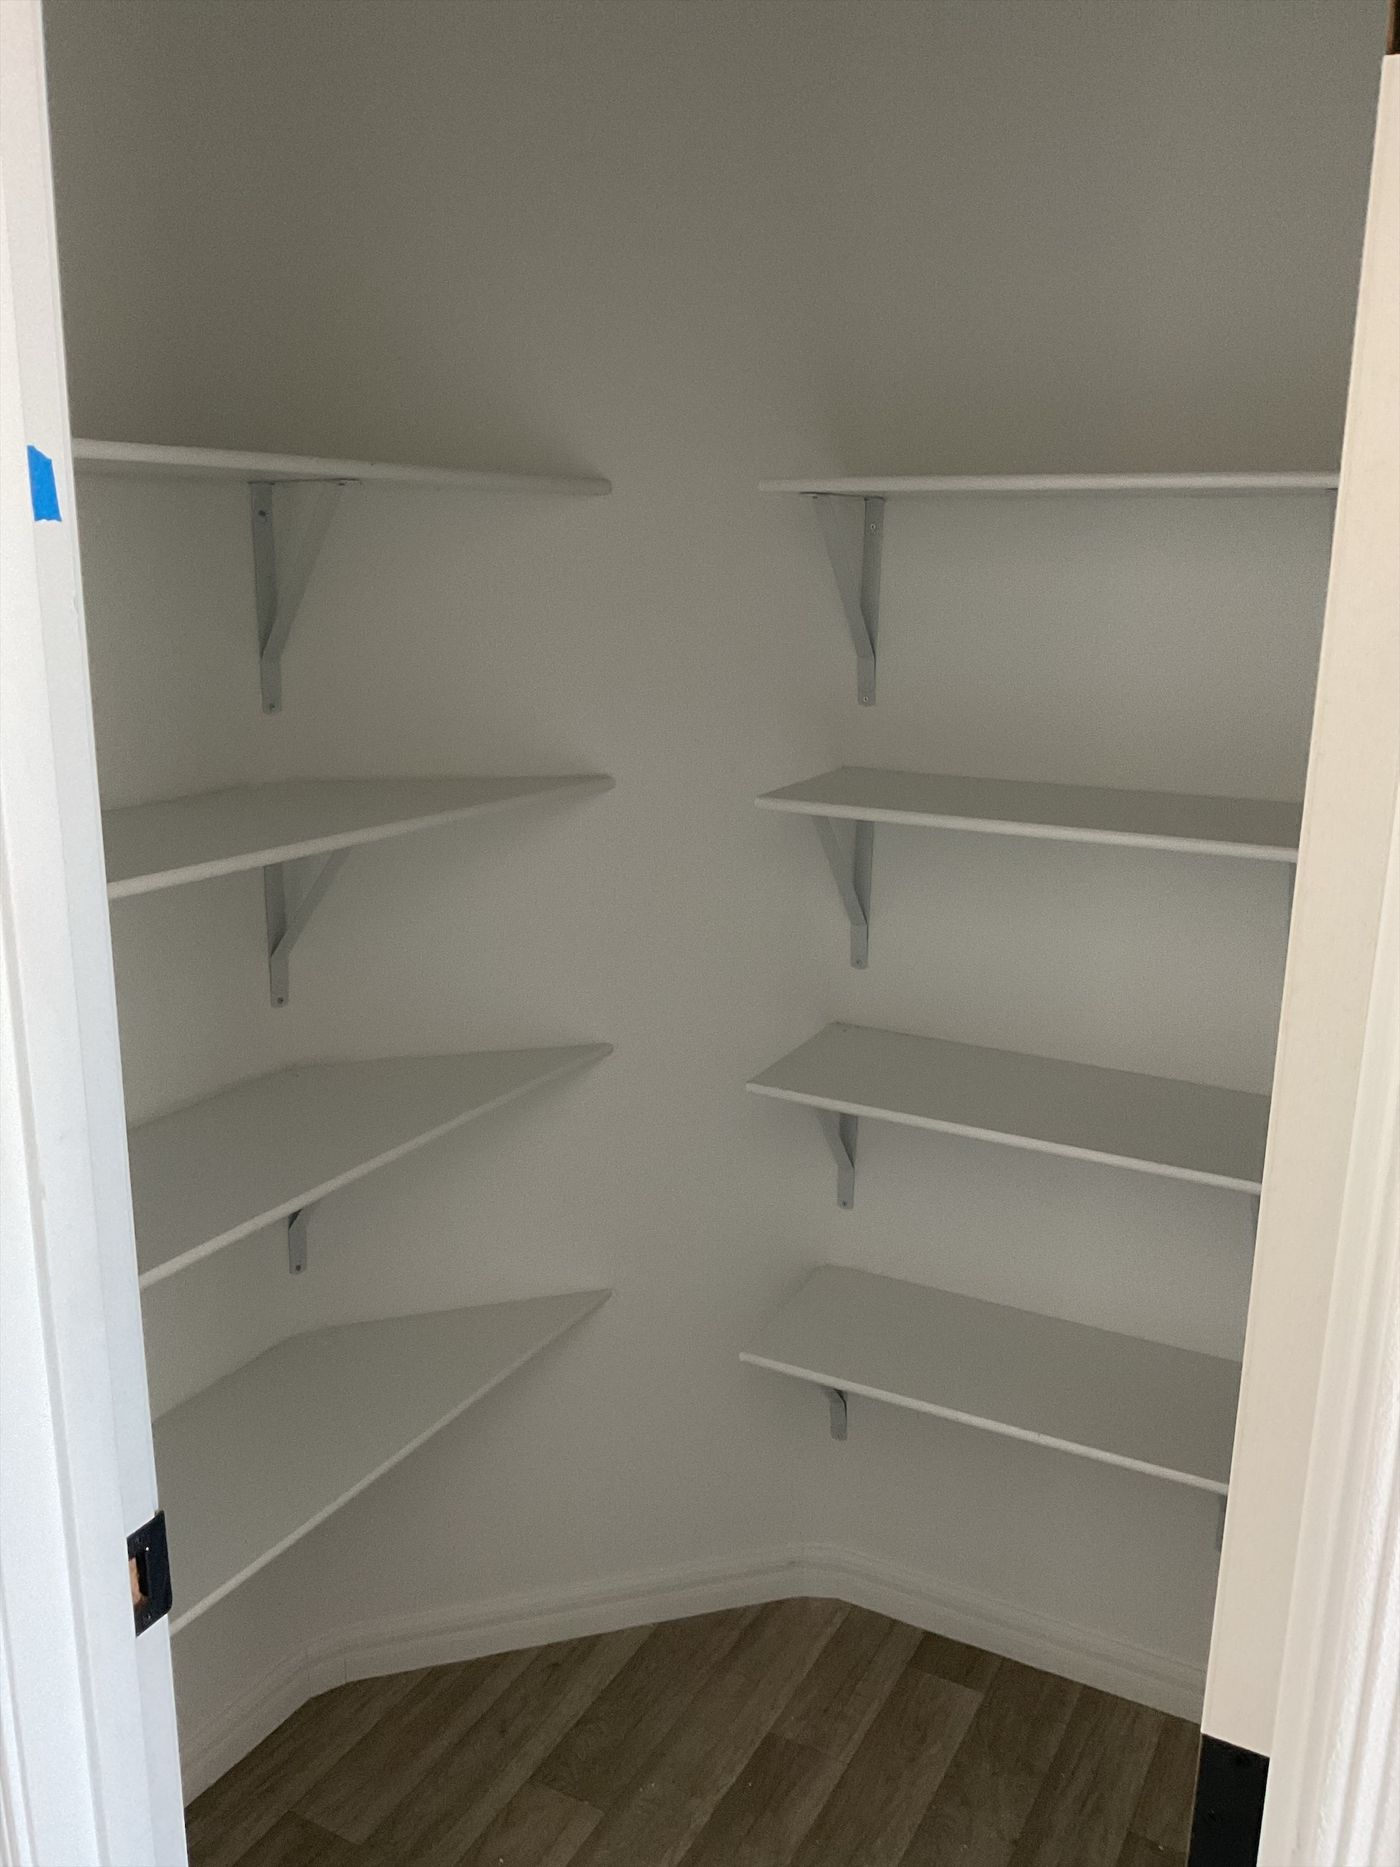
Walk In Pantry
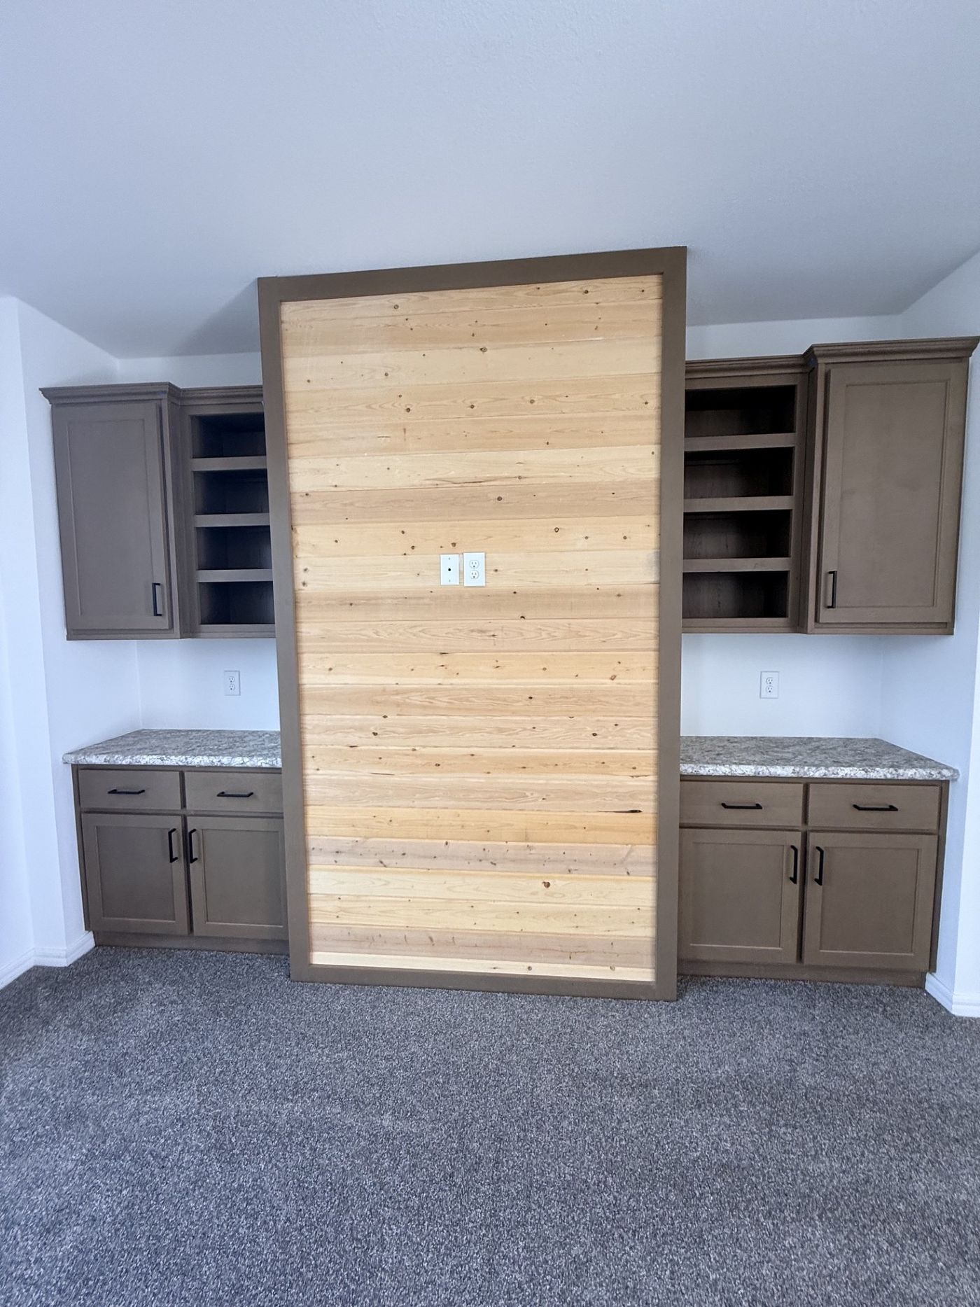
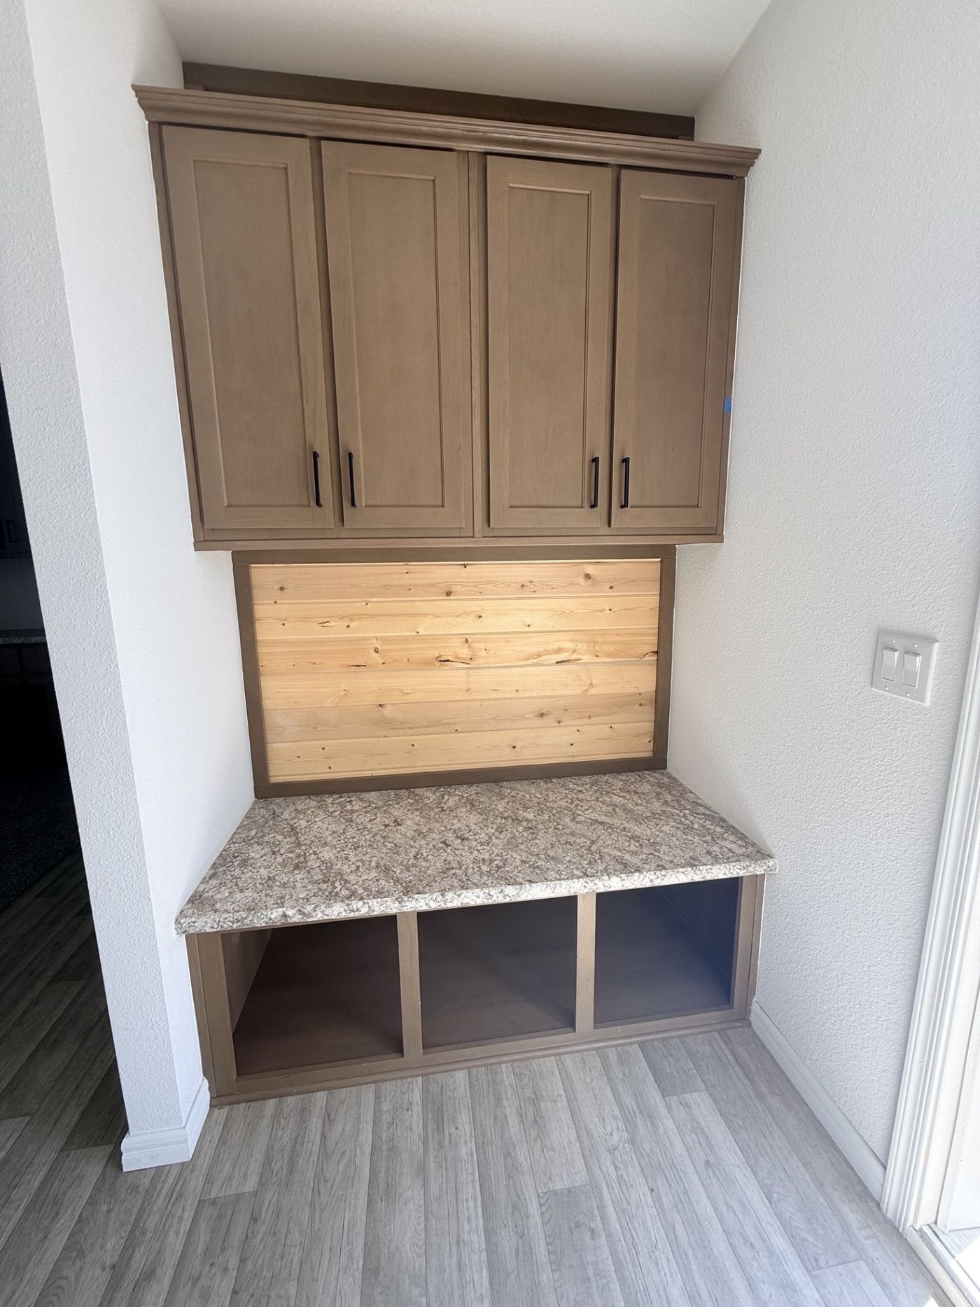
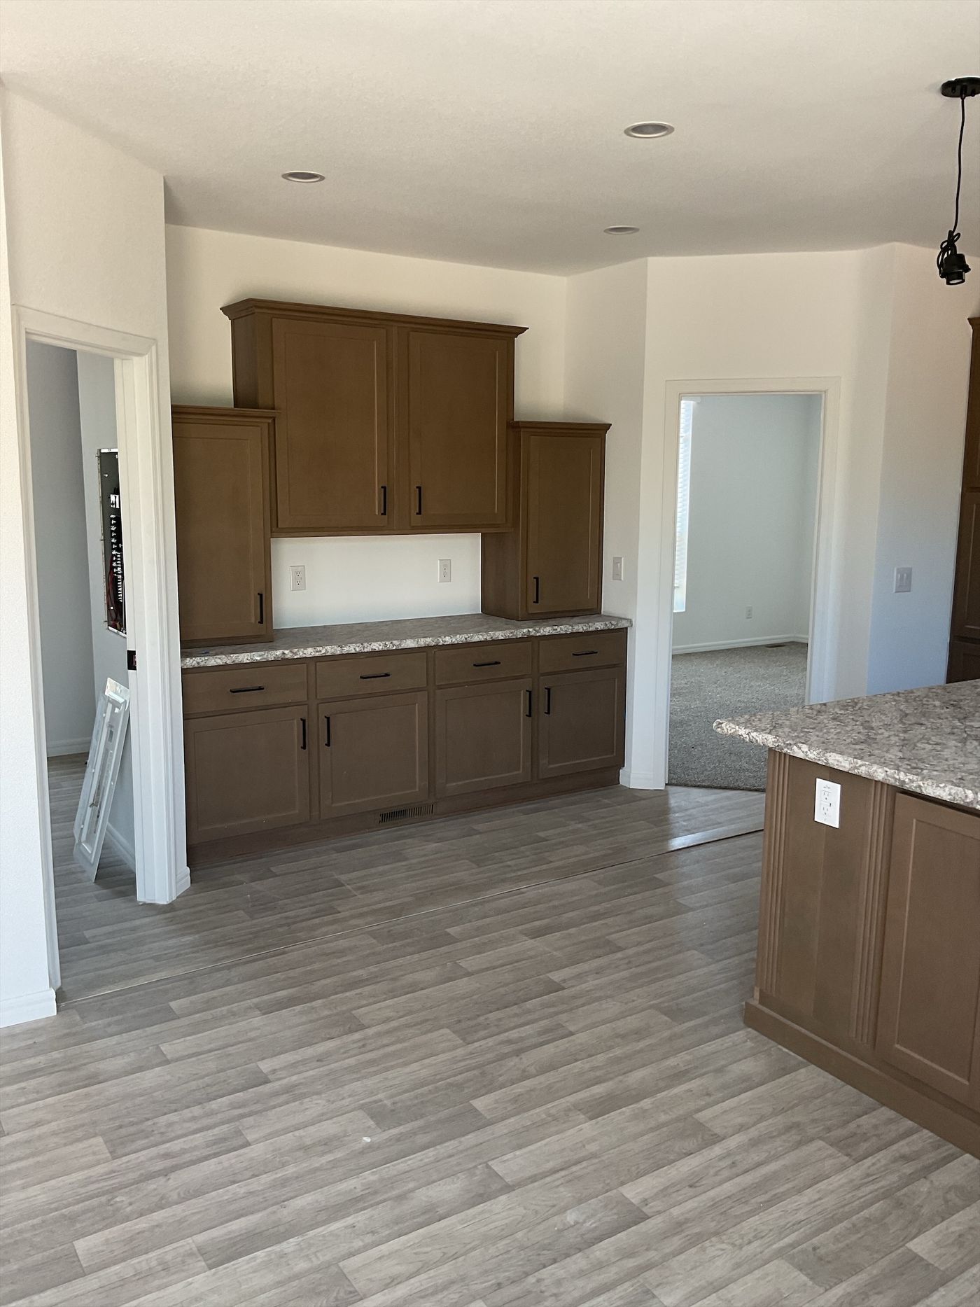
Coffee Bar
Recessed Entry
Floor Plan
Request a Tour
Ready to make this home yours? Request a tour and a home specialist will connect you with the builder or a local real estate agent to set up a private viewing of the home.
Built by
Clayton Homes of Chino Valley
Sales Office Address325 W Industrial WayChino Valley, AZ 86323
Phone(928) 636-9843
Hours
Mon-Thurs 9am-5pm
Friday 9am-5pm
Saturday 9am-5pm
Sunday Closed
*Sales price does not include other costs such as taxes, title fees, insurance premiums, filing or recording fees, improvements to the land or home, community or homeowner association fees, or any other items not shown on your Sales Agreement, Retailer Closing Agreement and related documents (your SA/RCA). If you purchase a home, your SA/RCA will show the details of your purchase. Artists’ renderings of homes are only representations and actual home may vary. Floor plan dimensions are approximate and based on length and width measurements from exterior wall to exterior wall. We invest in continuous product and process improvement. All home series, floor plans, specifications, dimensions, features, materials, and availability shown on this website are subject to change.