Redbud Estates
London, KY 40741
-
Starting in the $300Ks
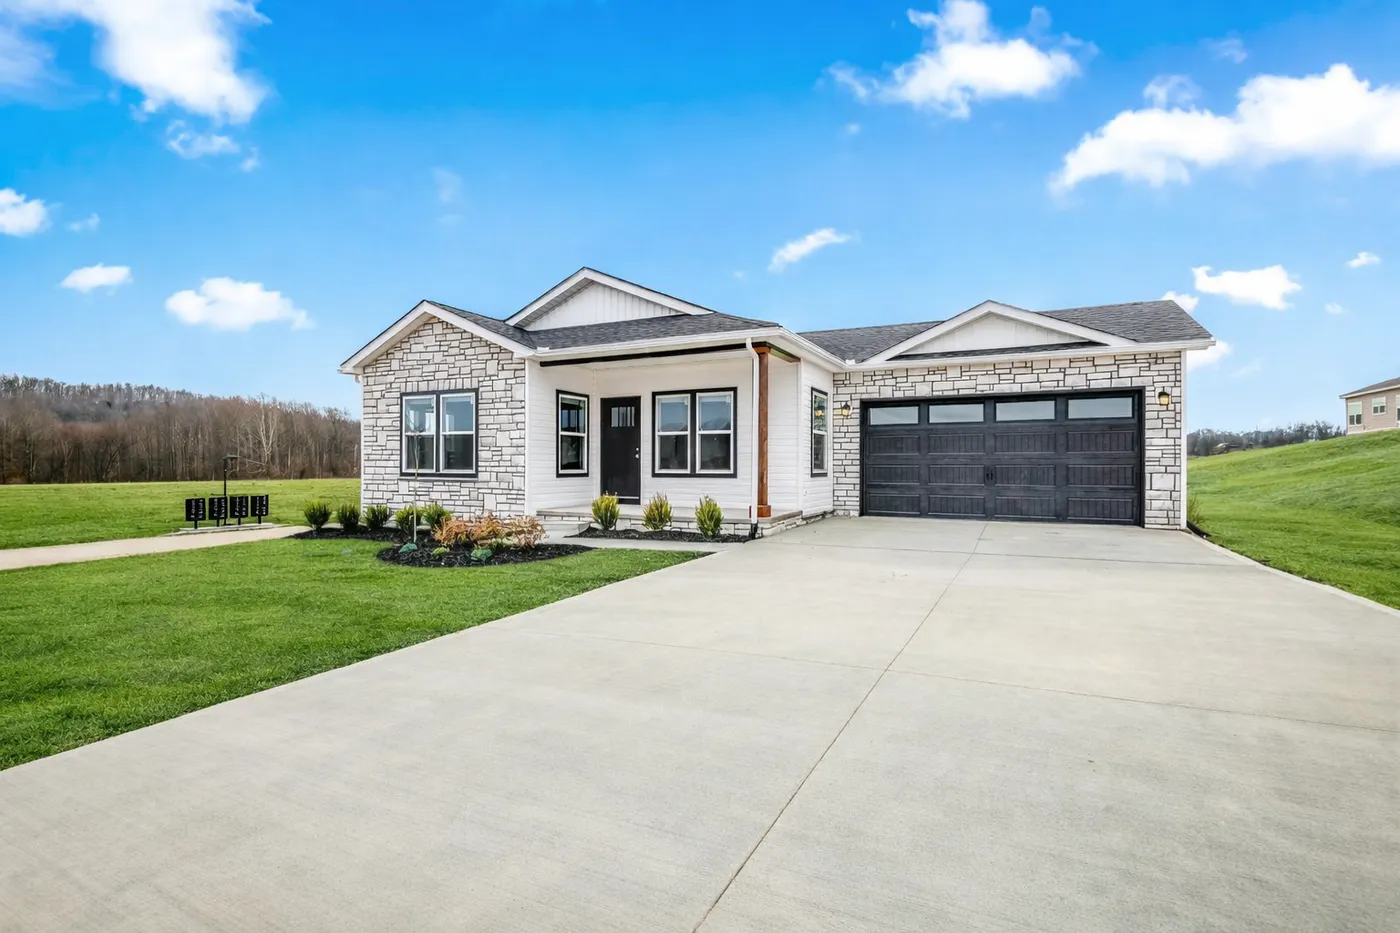
Welcome to Redbud Estates: New Homes Starting In The $300Ks
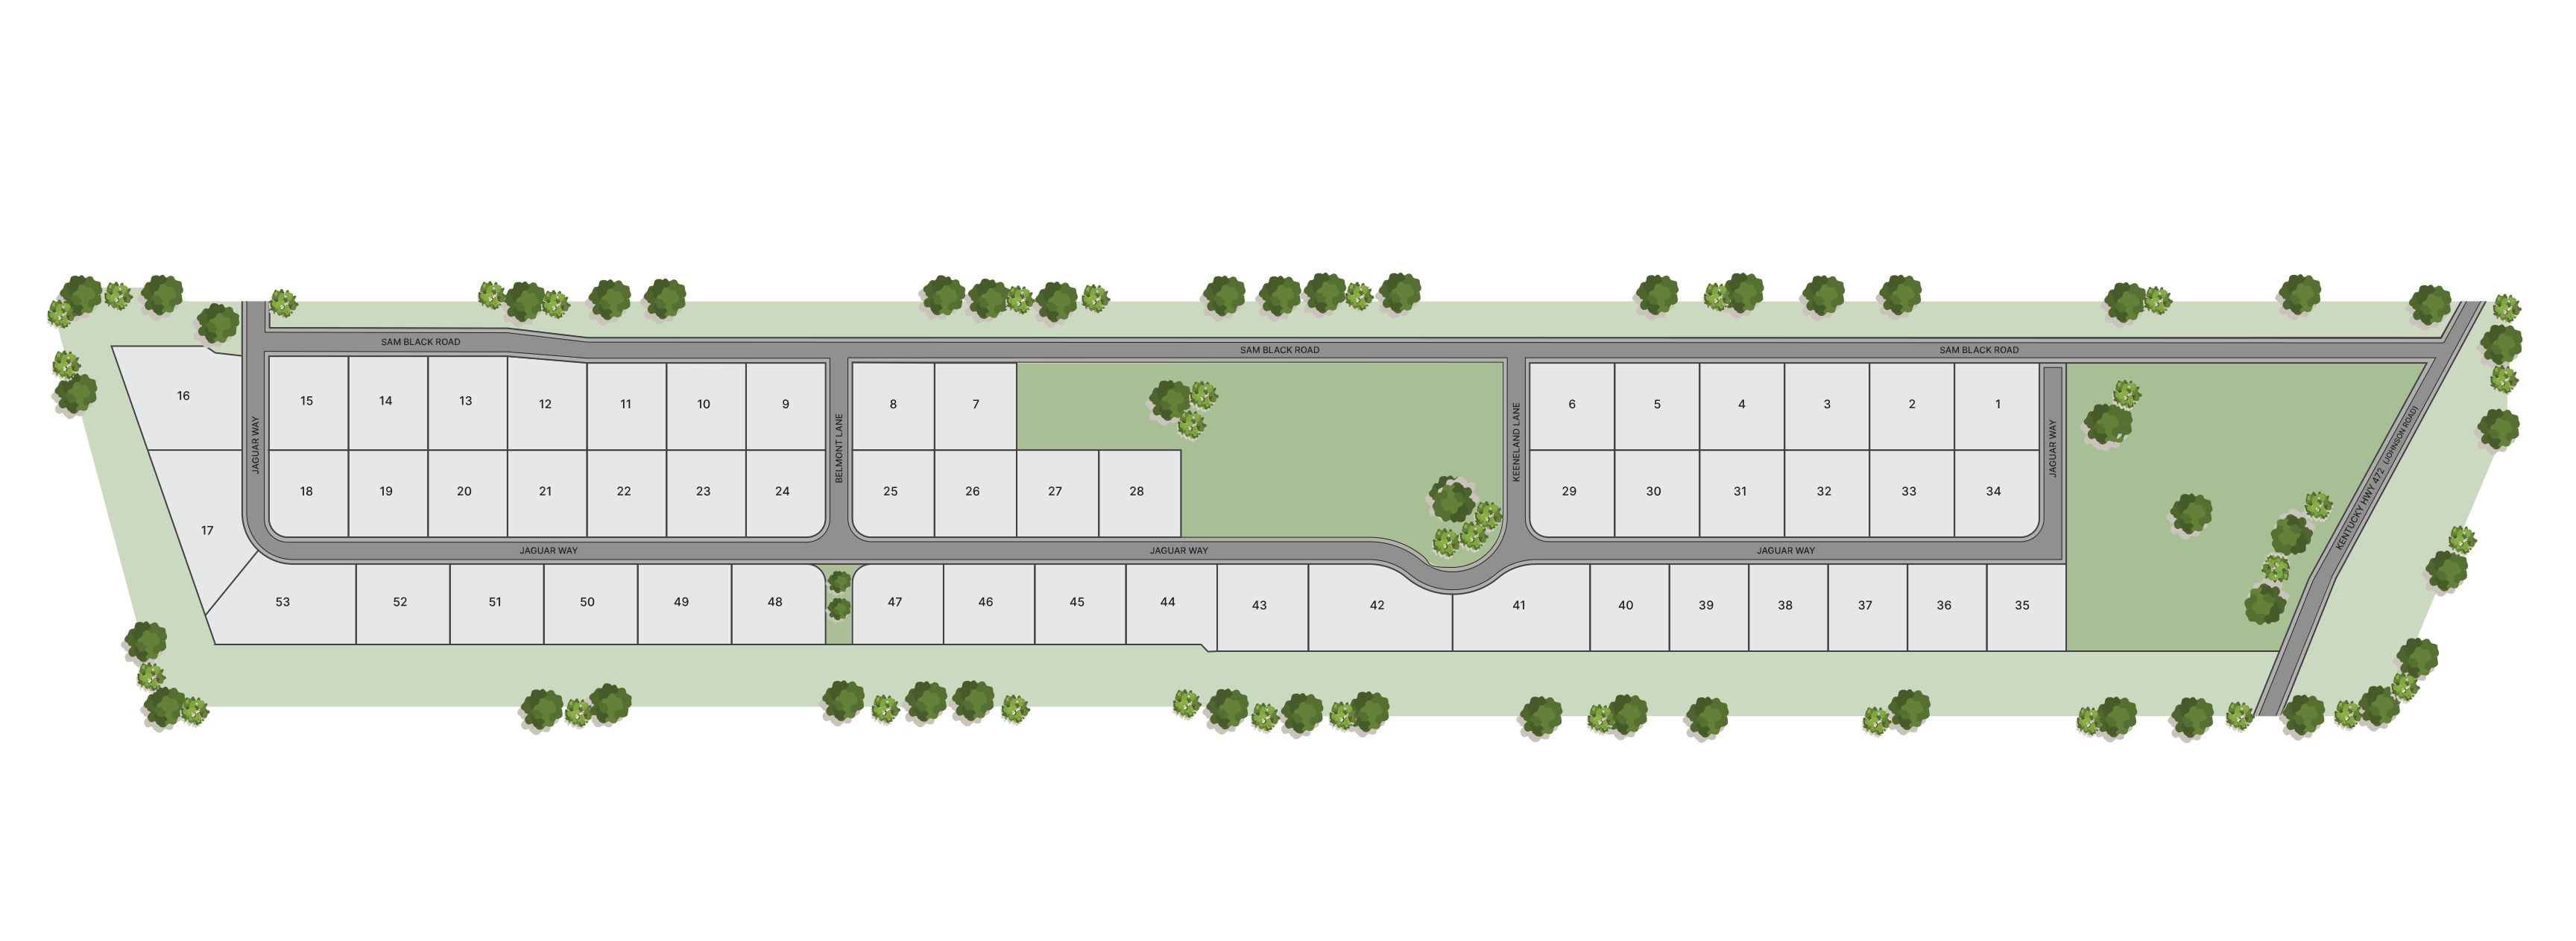
Coming soon to London, Kentucky, Redbud Estates will feature 53 energy-efficient CrossMod homes with a variety of ranch style floor plans. All 3 and 4 bedroom homes have front porches and two car garages. Located minutes from downtown, Redbud Estates is conveniently located near restaurants, shops and schools.
Neighborhood Map
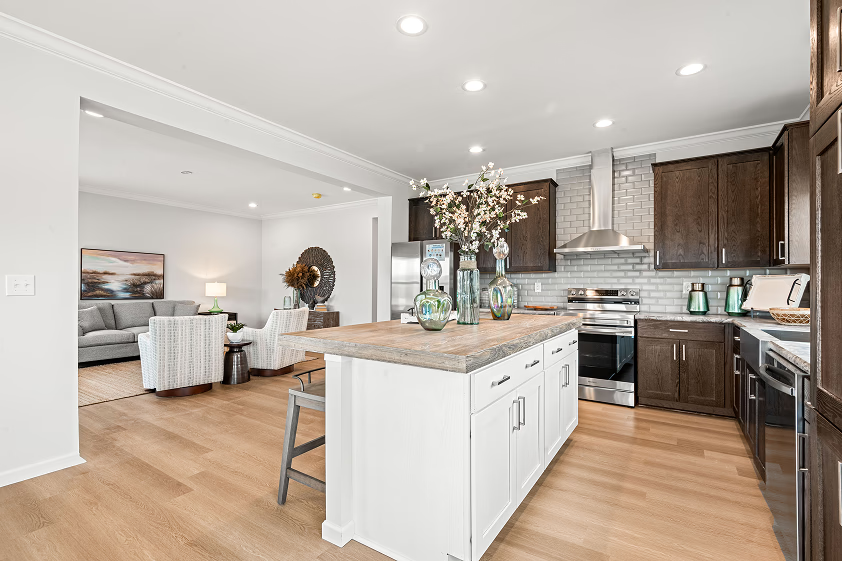
Thoughtfully Designed Homes
All homes in Redbud Estates will be eBuilt® which are estimated to save homeowners up to 50% on annual energy costs*, providing homeowners a low cost of ownership over the lifetime of their home.
*energy.gov ZERH guidelines
Modern Floor Plans
Our CrossMod® neighborhood offers 3 ranch style floor plan options with 3 to 4 bedrooms with aesthetics and features typically seen in traditional construction.
Quality Built
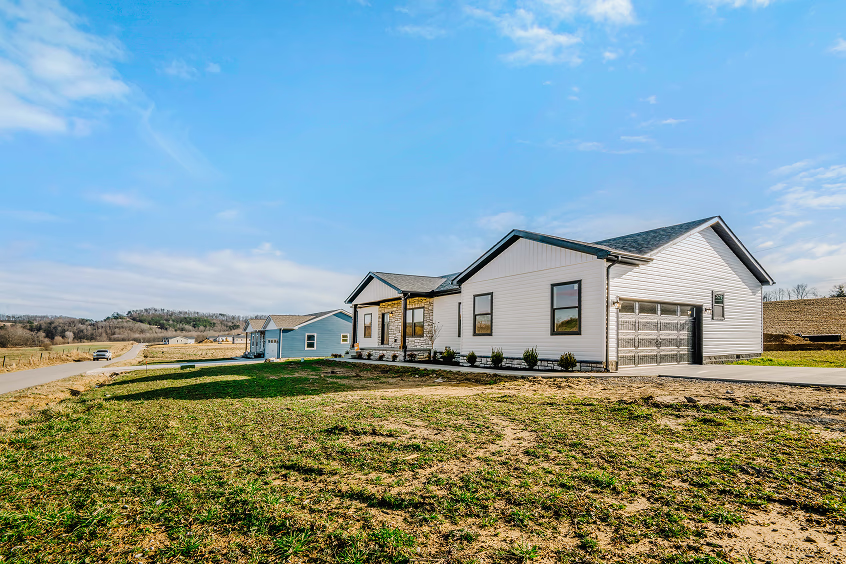
CrossMod® homes blend the best of on-site and off-site built housing. These homes are constructed off-site for efficiency and cost savings then secured to a permanent foundation where a garage and porch is added.
Trusted Brands
A home is only as good as what goes into it. For us, that means quality products from the industry's most trusted brands. In all of our homes for sale, you'll find Samsung® and Frigidaire® refrigerators, Carrier® SmartComfort® HVAC, ENERGY STAR® Certified appliances, and more.
Attainable Prices
Our innovative building process and energy efficient features allows us to offer an attainable path to homeownership for those looking for move-in ready homes on land.
Join the Waitlist
Complete the form below to be the first to know when a home is ready to tour and receive updates about this neighborhood.
Join the Waitlist
Complete the form below to be the first to know when a home is ready to tour and receive updates about this neighborhood.

Conveniently Located in London
Conveniently located in London, Kentucky, Redbud Estates offers the opportunity to own a beautiful CrossMod® home on land in a close-knit community with a small town charm.
London Living
Explore the scenic tours, parks, museums, shopping, and attractions next door to Redbud Estates.There's something for everyone in London-Laurel County!
- Explore the Outdoors: must-visit spots for nature enthusiasts, like Cumberland Falls State Park, are just around the corner.
- Community & Local Charm: In London you'll find year round festivals and sporting events that bring small-town charm to life.

Discover What's Nearby
Public Schools
- Bush Elementary School, 4.4 miles
- South Laurel Middle School, 4.5 miles
- South Laurel High School, 4.5 miles
*Not guaranteed to be zoned for these schools. Contact the local school district to confirm school assignments for this address.
Parks and Attractions
- London's Children Museum, 3.8 miles
- London Dragway, 13 miles
- Cumberland Falls State Park, 35 miles
Neighborhood Location
Ready to join the waitlist?
*Sales price does not include other costs such as taxes, title fees, insurance premiums, filing or recording fees, improvements to the land or home, community or homeowner association fees, or any other items not shown on your Sales Agreement, Retailer Closing Agreement and related documents (your SA/RCA). If you purchase a home, your SA/RCA will show the details of your purchase. Artists’ renderings of homes are only representations and actual home may vary. Floor plan dimensions are approximate and based on length and width measurements from exterior wall to exterior wall. We invest in continuous product and process improvement. All home series, floor plans, specifications, dimensions, features, materials, and availability shown on this website are subject to change.