Sycamore Estates
Knoxville, TN 37920
-
Starting in the $380Ks
Welcome to Sycamore Estates: New Homes Starting In The $380Ks
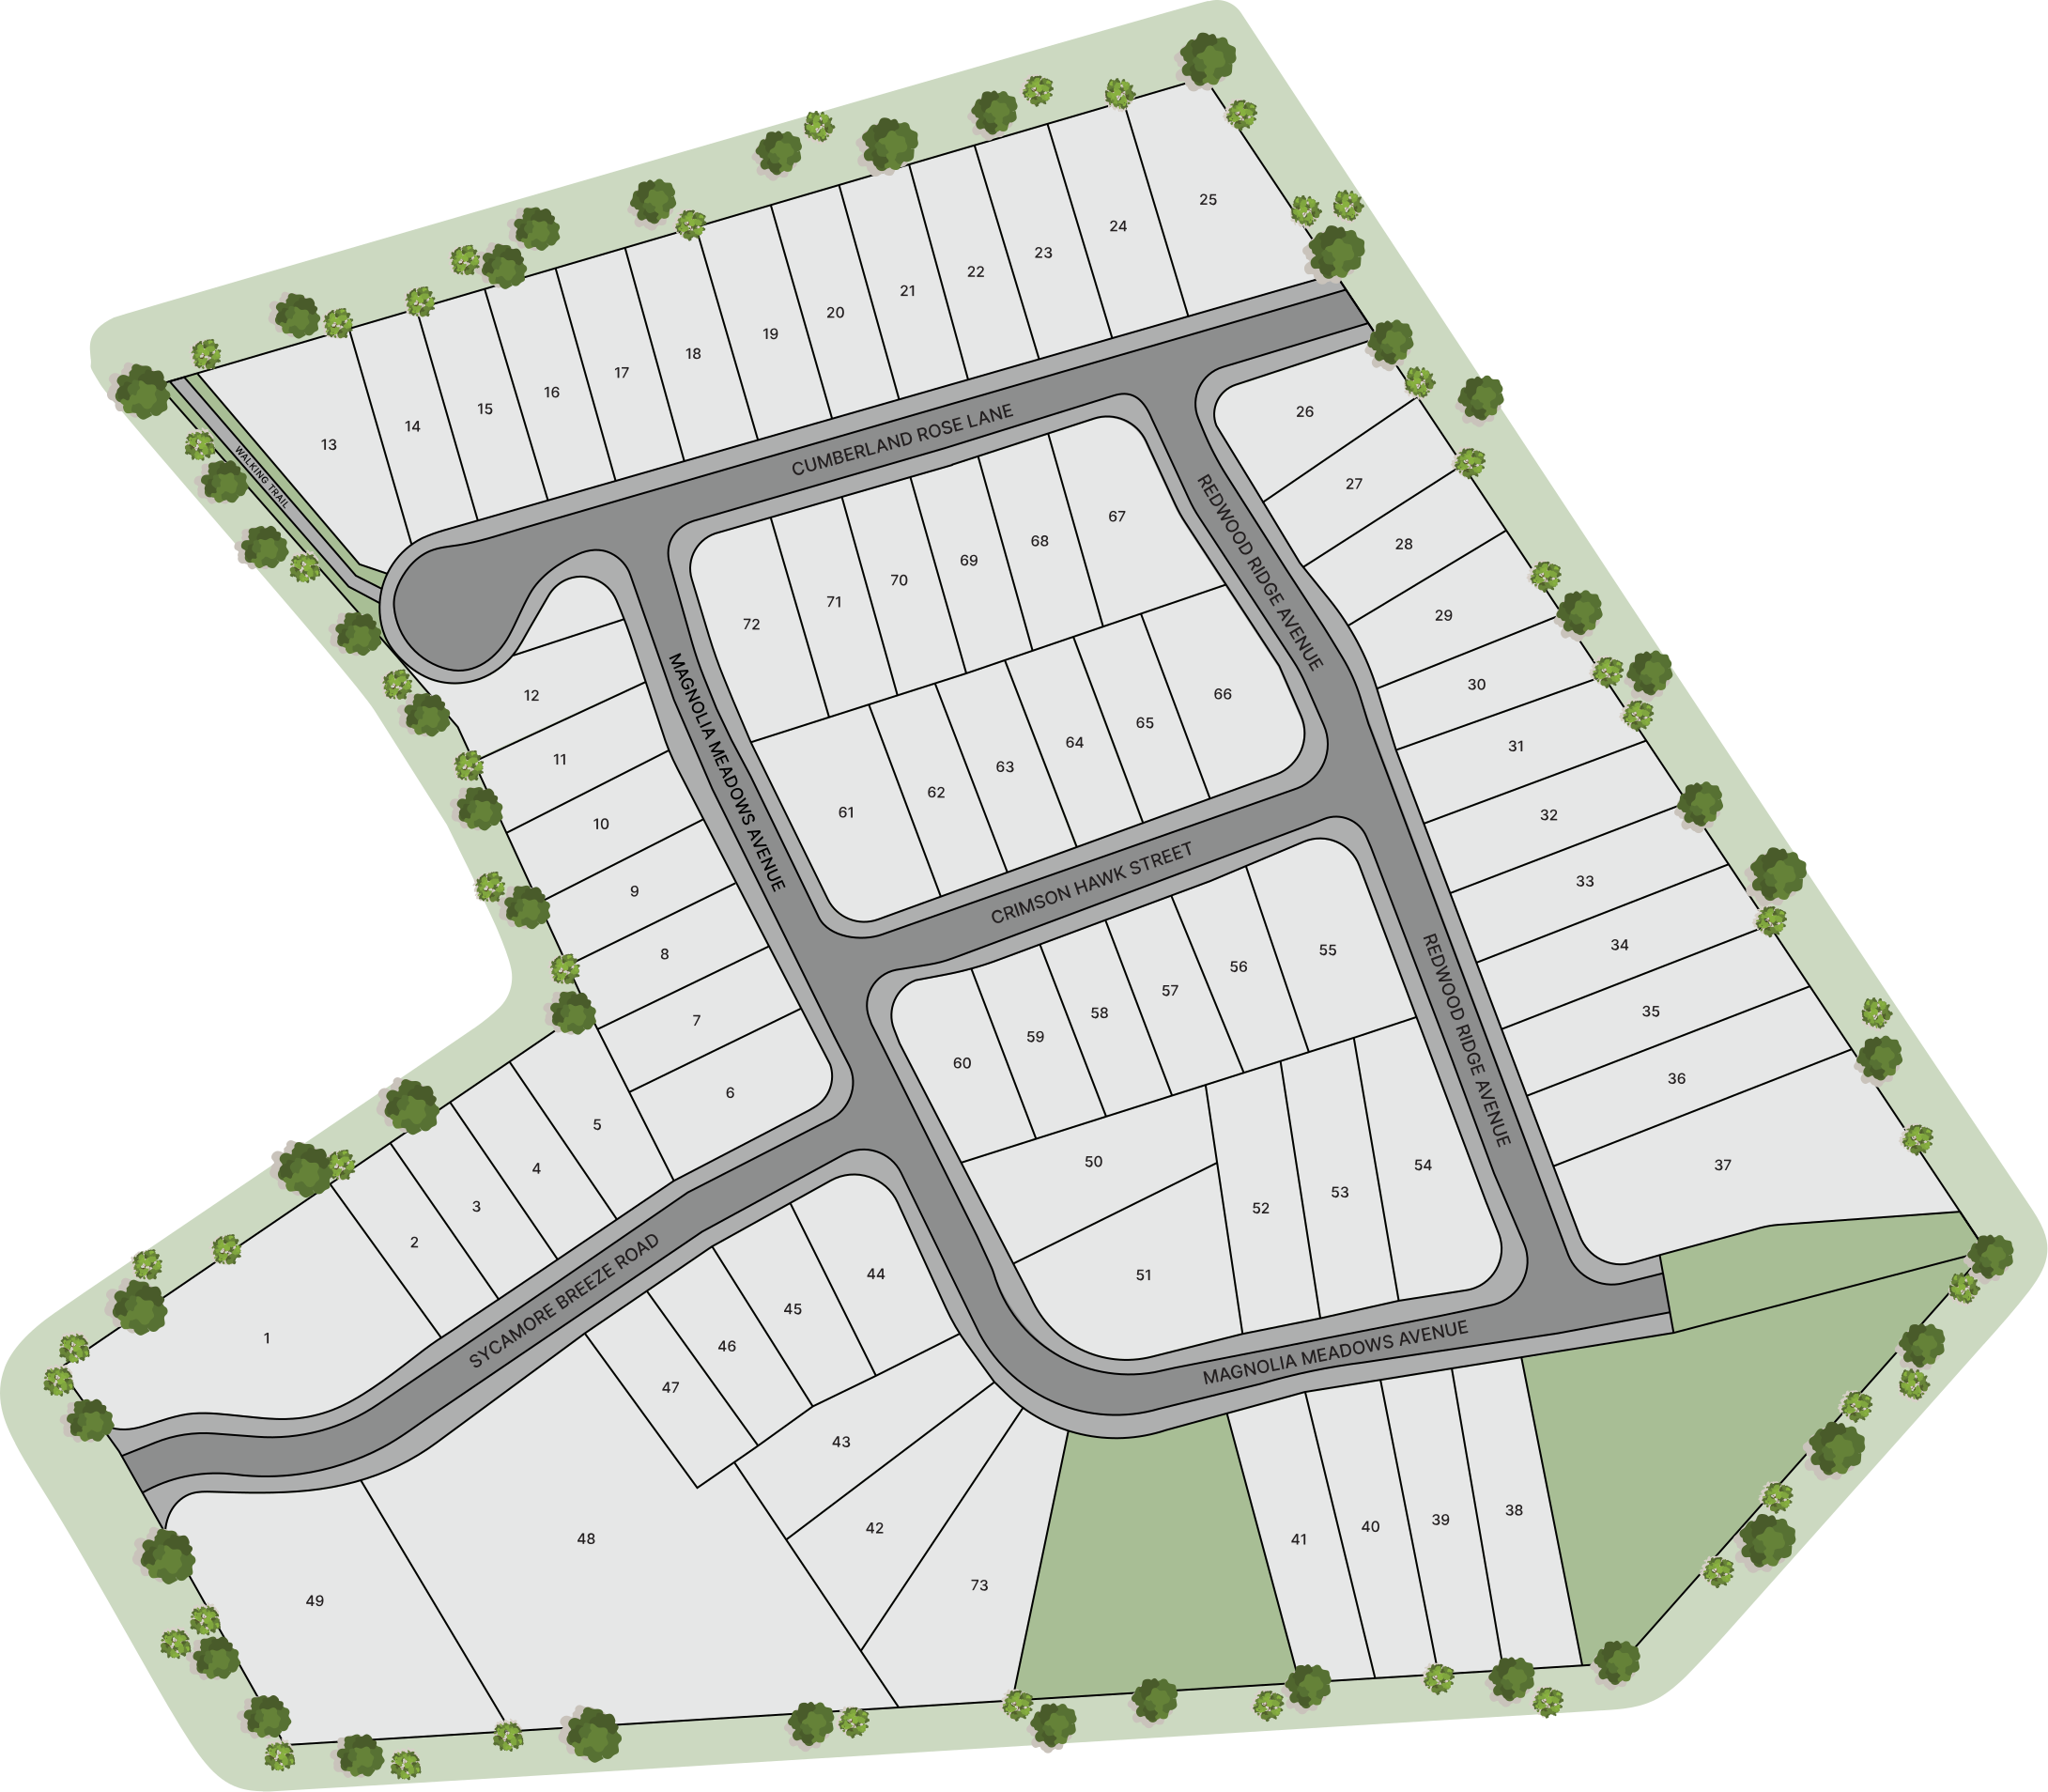
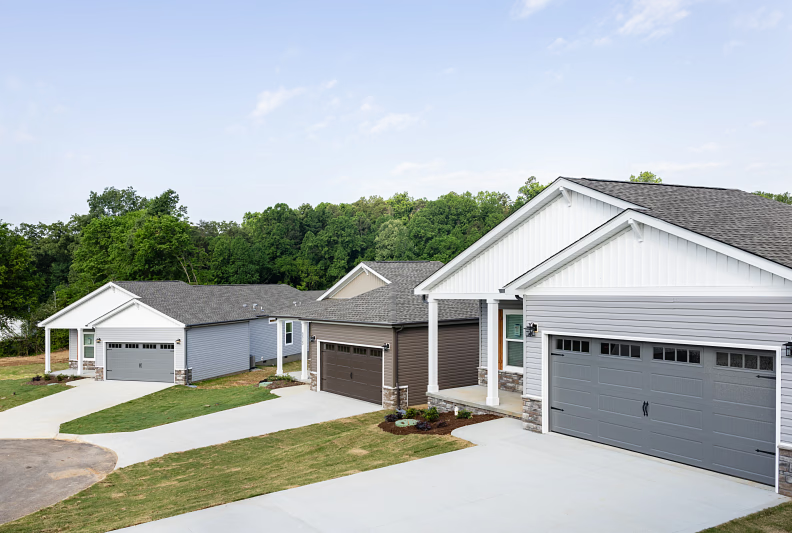
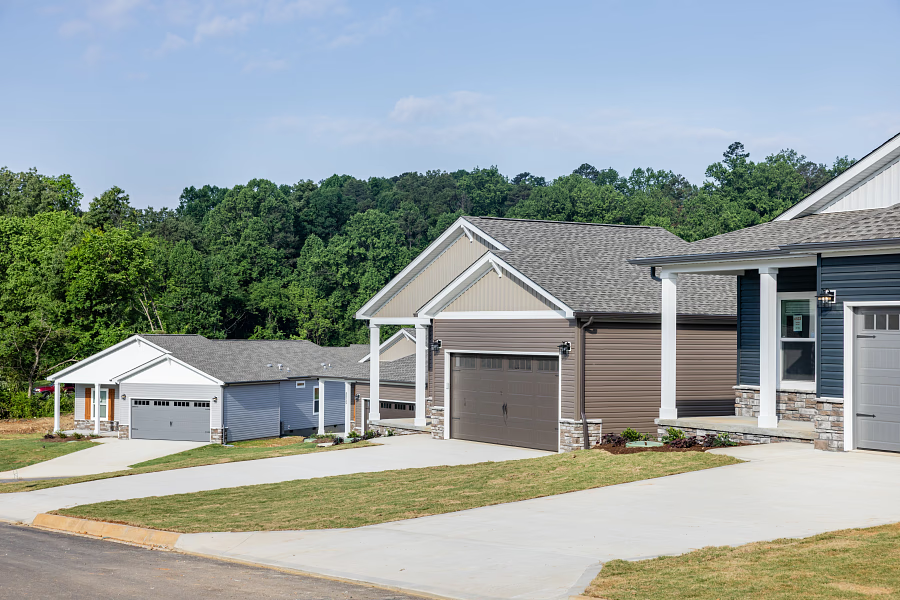
Sycamore Estates will showcase 72 energy-efficient new homes ideally situated off Tipton Station Road just minutes from everything SoKno has to offer. The community will feature a variety of thoughtfully designed ranch-style floor plans with 3 or 4 bedrooms, each including a welcoming front porch and a two-car garage.
Neighborhood Map
Thoughtfully Designed Homes
If you're exploring modular homes on land, our collection of homes in Sycamore Estates offers spacious 2-car garages, inviting covered porches, and 9-foot ceilings that create an open feel. All homes come with energy efficient features for year-round comfort and savings.
Modern Floor Plans
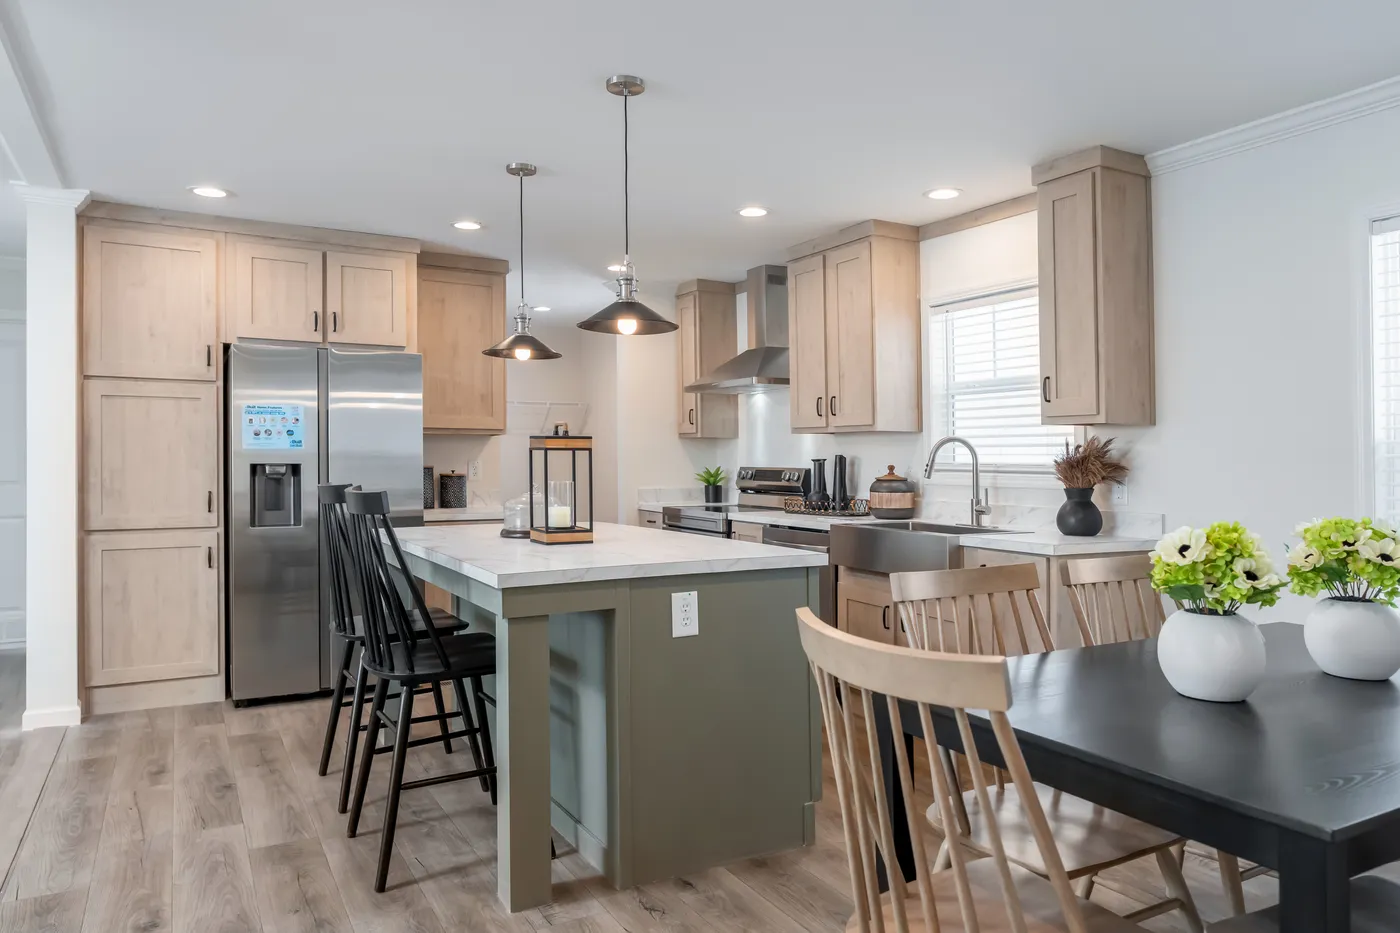
Crafted with quality in mind, our homes include solid wood cabinets, luxury plank flooring throughout, spa-like bathrooms, premium stainless steel appliance packages and more.
Quality Built
Built by a Clayton® company with over 70 years in business, you can trust that you're buying a home that is built to last. We stand behind our homes with a 1 year warranty with extended warranties available.
Trusted Brands
Enjoy energy efficient features from trusted brands. Each home has Carrier SmartComfort® heating and air systems plus a Rheem® hybrid water heater with EcoNet® Wi-Fi technology.
Attainable Prices
Our modular homes bring you the best of both worlds with the cost savings of off-site construction and the durability of site-built homes.
Join the Waitlist
Complete the form below to be the first to know when a home is ready to tour and receive updates about this neighborhood.
Join the Waitlist
Complete the form below to be the first to know when a home is ready to tour and receive updates about this neighborhood.

Conveniently Located in Knoxville
Residents will enjoy convenient walkability to South-Doyle High School through an integrated neighborhood walking path. Sycamore Estates is also less than seven miles from vibrant Downtown Knoxville and ten miles from McGhee Tyson Airport
Knoxville Living
South Knoxville offers a unique blend of natural beauty and city convenience, with the Tennessee River and nearby parks creating endless outdoor opportunities.
- Community & Convenience: Residents enjoy easy access to downtown Knoxville for work, dining, and entertainment while maintaining a quieter, more relaxed lifestyle in the South-Doyle area.
- Local Charm: The SoKno area is known for its friendly, tight-knit neighborhoods and a strong sense of community.

Discover What's Nearby
Public Schools
- Bonny Kate Elementary School, 1 miles
- South-Doyle Middle School, 6.9 miles
- South-Doyle High School, 0.25 miles
*Not guaranteed to be zoned for these schools. Contact the local school district to confirm school assignments for this address.
Parks and Attractions
- French Memorial Park, 1.3 miles
- Downtown Knoxville, 7.1 miles
- Knoxville Zoo, 16.5 miles
Neighborhood Location
Ready to join the waitlist?
*Sales price does not include other costs such as taxes, title fees, insurance premiums, filing or recording fees, improvements to the land or home, community or homeowner association fees, or any other items not shown on your Sales Agreement, Retailer Closing Agreement and related documents (your SA/RCA). If you purchase a home, your SA/RCA will show the details of your purchase. Artists’ renderings of homes are only representations and actual home may vary. Floor plan dimensions are approximate and based on length and width measurements from exterior wall to exterior wall. We invest in continuous product and process improvement. All home series, floor plans, specifications, dimensions, features, materials, and availability shown on this website are subject to change.