Cane Creek Farm
Cookeville, TN 38501
-
Starting in the $260Ks
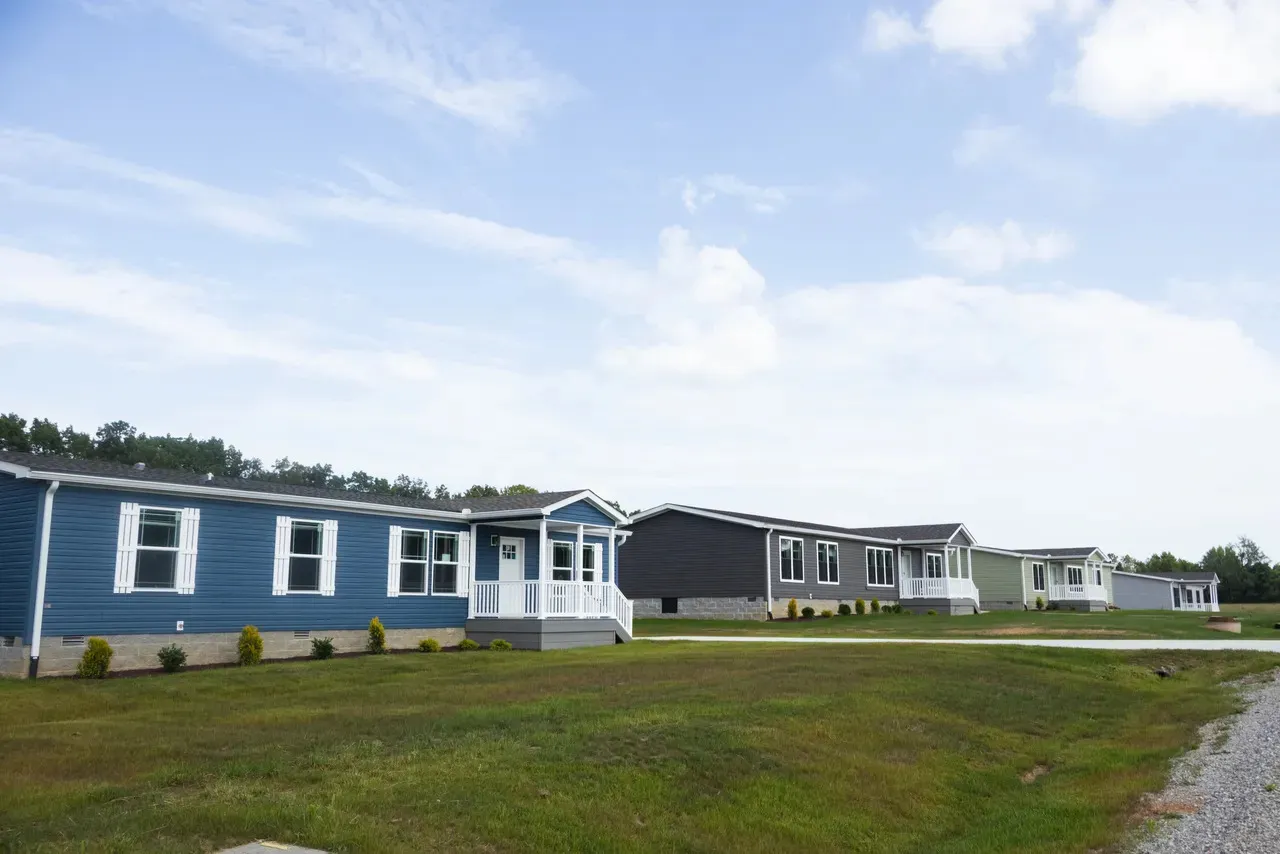
Welcome to Cane Creek Farm: New Homes Starting In The $260Ks
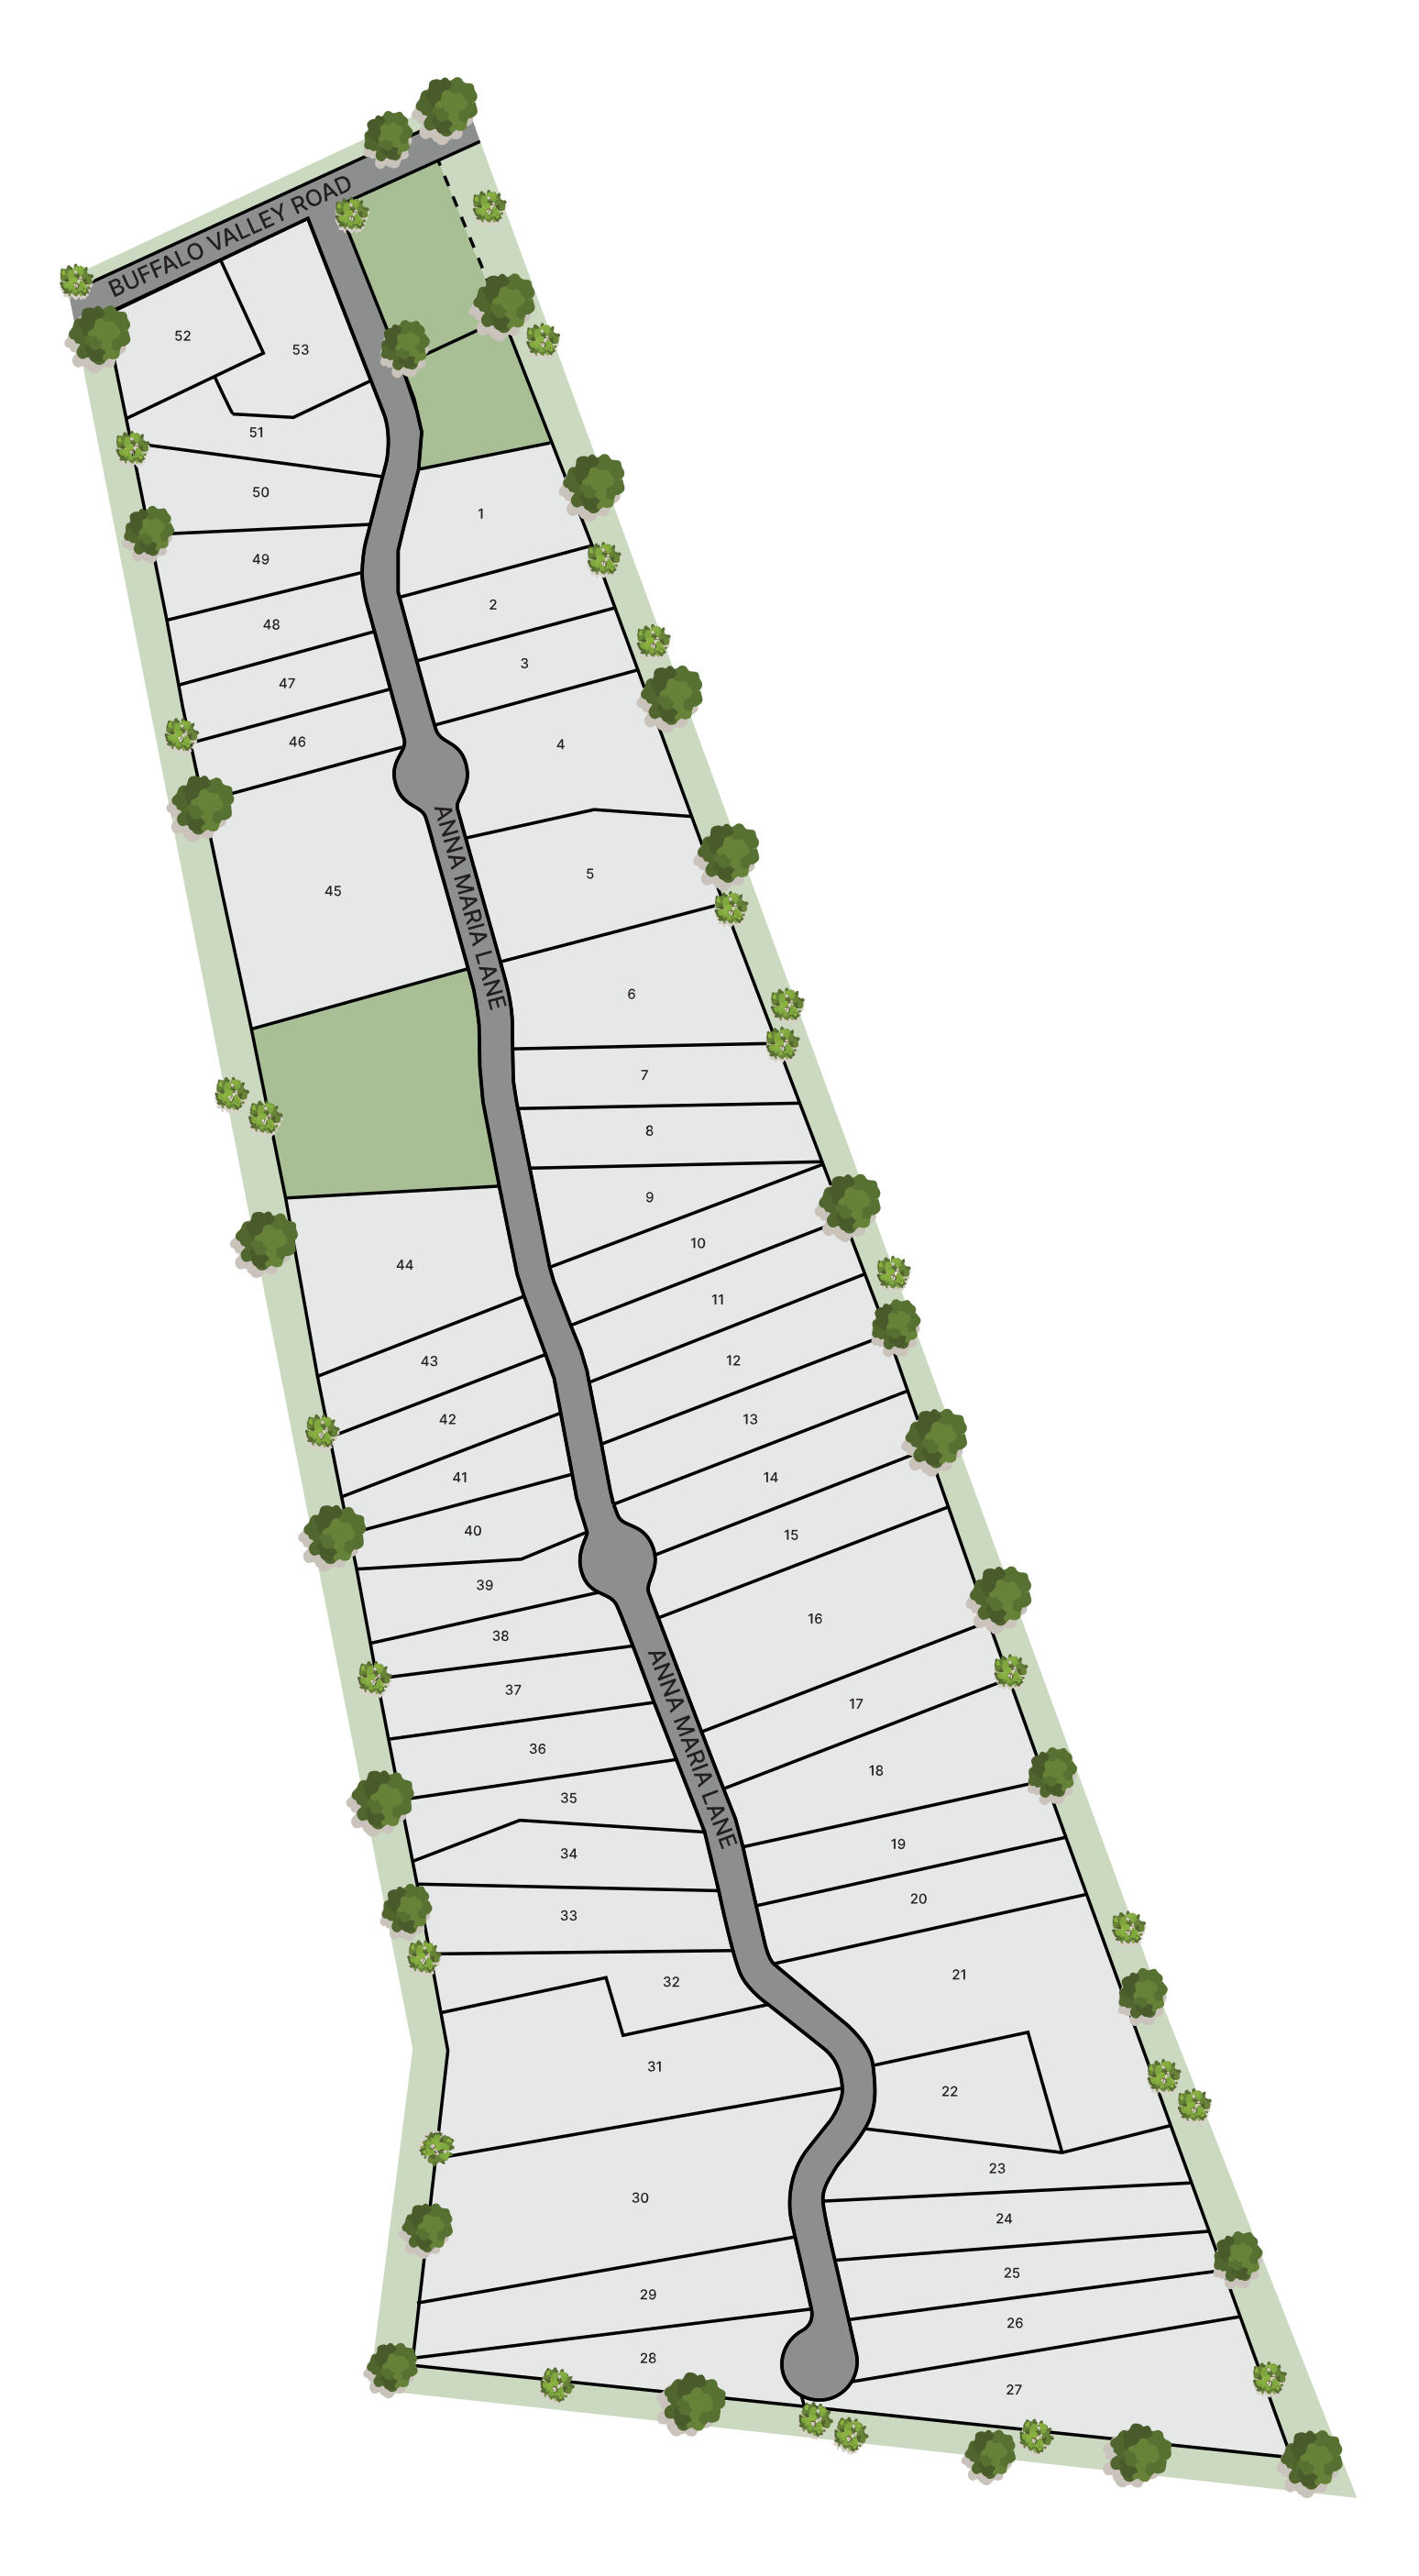
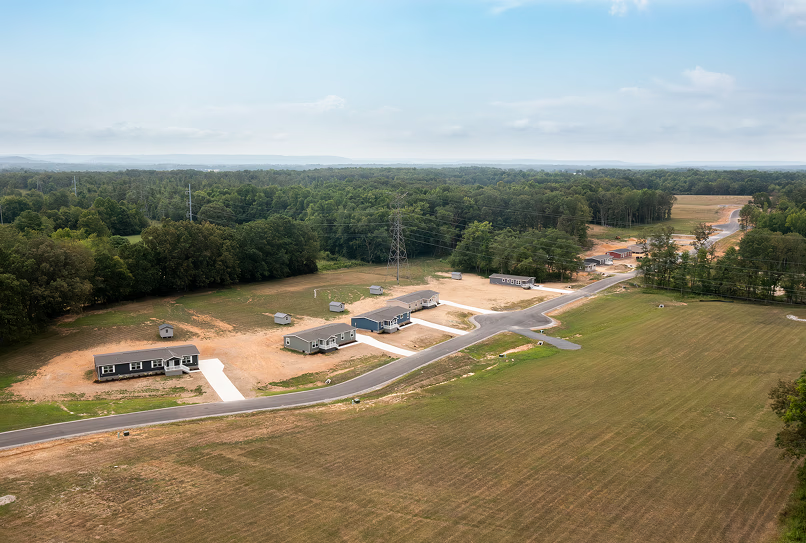
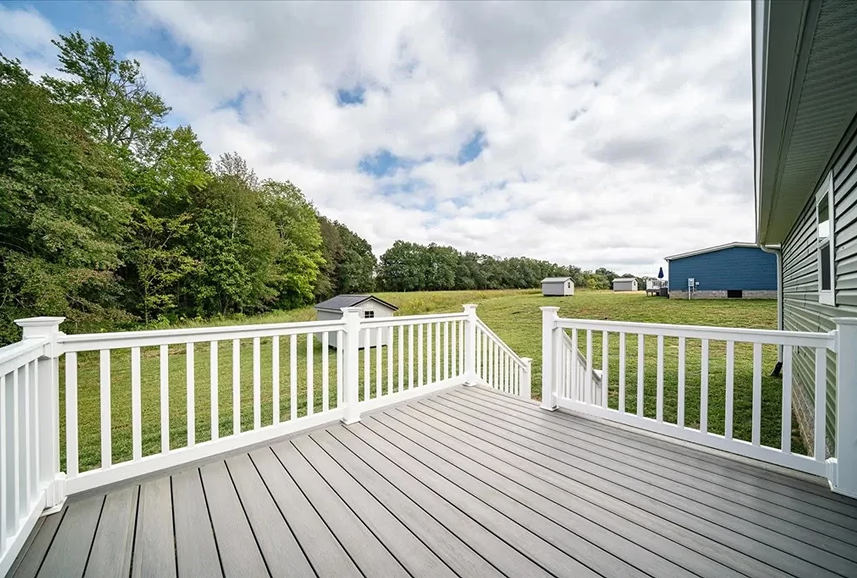
Nestled in the heart of the Cookeville countryside, Cane Creek Farm offers a unique neighborhood on 60 acres of land. With 52 thoughtfully designed lots, pet areas, and a community pavilion, you can enjoy the characteristics of rural living with the amenities that keep you connected.
Neighborhood Amenities
Pet Area
Neighborhood Map
Choose Your Home
Thoughtfully Designed Homes
If you're exploring manufactured homes on land, our collection of 3 bedroom, 2 bath homes at Cane Creek Farm offers modern upgrades and spacious lots.
Modern Floor Plans
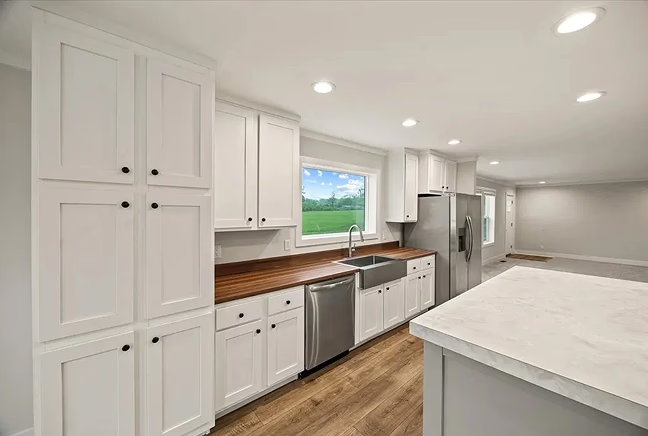
With a variety of floorplans, you'll be able to find exactly what you need. When you take a tour, you'll see many of our homes have covered front porches, large kitchen islands, walk-in closets and more.
Quality Built
Our homes are made by a Clayton company with over 70 years in business and are built on concrete slabs. You can trust that you're buying a home that is built to last.
Trusted Brands
Clayton has partnered with some of the industry's most trusted brands because we value what goes into our homes. You'll find DuraCraft® cabinets, stainless steel ENERGY STAR® appliances, and more.
Attainable Prices
Affordable housing is a priority to us. Our innovative building process and Energy Smart® features allow us to pass savings on to you now and for years to come.
Request a Tour
We invite you to come take a look around the neighborhood. Complete the form below and a Neighborhood Specialist will be in touch to confirm your appointment request. For same day and next day appointments, please call (931) 526-3338.
Built by
Clayton Homes of Cookeville
Sales Office Address1440 Interstate DrCookeville, TN 38501
Phone(931) 526-3338
Hours
Mon-Thurs 9am - 6pm
Friday 9am - 6pm
Saturday 9am - 5pm
Sunday Closed
Request a Tour
We invite you to come take a look around the neighborhood. Complete the form below and a Neighborhood Specialist will be in touch to confirm your appointment request. For same day and next day appointments, please call (931) 526-3338.

Conveniently Located in Cookeville
Cane Creek Farm is conveniently located near major interstates and highways, providing easy access to downtown Cookeville. Enjoy serene rural life with the perks of nearby amenities.
Cookeville Living
Cookeville offers a blend of natural beauty, small town charm, and affordable living. This college town is beaming with "Tech pride" and values a close welcoming community.
- Local Charm: This charming city is known for its close-knit community and has many festivals and gatherings throughout the year to bring everyone together.
- Natural Beauty: Cookeville is surrounded by State Parks offering scenic hikes and water activities.
Discover What's Nearby
Public Schools
- Baxter Elementary School, 3 miles
- Upperman Middle School, 3.9 miles
- Upperman High School, 4 miles
*Not guaranteed to be zoned for these schools. Contact the local school district to confirm school assignments for this address.
Parks and Attractions
- Dogwood Park, 7 miles
- Downtown Cookeville, 8 miles
- Cummins Falls State Park, 7 miles
Neighborhood Location
Ready to schedule a tour?
*Sales price does not include other costs such as taxes, title fees, insurance premiums, filing or recording fees, improvements to the land or home, community or homeowner association fees, or any other items not shown on your Sales Agreement, Retailer Closing Agreement and related documents (your SA/RCA). If you purchase a home, your SA/RCA will show the details of your purchase. Artists’ renderings of homes are only representations and actual home may vary. Floor plan dimensions are approximate and based on length and width measurements from exterior wall to exterior wall. We invest in continuous product and process improvement. All home series, floor plans, specifications, dimensions, features, materials, and availability shown on this website are subject to change.